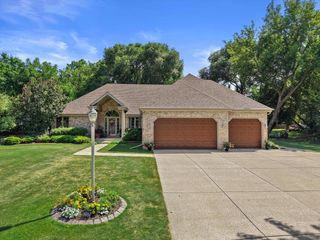
9391 S Parkside LANE, Franklin, WI 53132
- 3 beds |
- 2 baths |
- 1,926 sqft
 Single-Family Home
  Built in 2025
  9,148sqft lot
 3 car garage
  $298/sqft
  Listed 10 days ago
Property Description
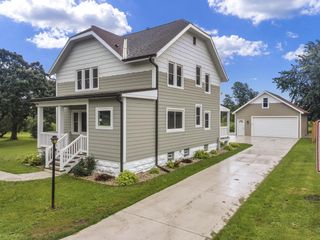
STUNNING NEW HOME in Cape Crossing with Community Pool & Pool House, Community Playground and Pond! Built in 2025 and loaded with upgrades, this exceptional open-concept home features 9-ft ceilings, tray ceilings, LVP flooring, new roller shades, 3-panel doors and quartz countertops! Great Room with 9-ft tray ceiling & corner gas fireplace. Open Kitchen with HUGE island with sink & dishwasher, tile backsplash, upgraded appliances, pantry & dining area with patio doors. Main floor Office with French doors. Primary Suite with tray ceiling, dual-quartz vanity, tiled walk-in shower & walk-in closet. Main floor Laundry & Mud Room with built-in bench. Basement is stubbed for bathroom. Enjoy pond views from the back yard!
- Listing Status:
- Active
- Data Last Updated:
- September 22, 2026 at 12:53AM
- Listing Office:
- Shorewest Realtors, Inc. :
- Listing Agent:
- The Roth Team* : 2627976453
- MLS ID:
- 716456479300

- General: Fiber CementAluminum TrimStoneBrick/StoneInground PoolPatio
- Style: Ranch
- General: 1 Story
- Originating MLS: WIREX_METRO
- School District: Franklin Public
- County: MILWAUKEE
- Zoning: RES8901055000
- Sewer: Municipal SewerMunicipal Water
- Source: WIREX_METRO
- Exclusions: Reverse osmosis system (rented)
This listing courtesy of The Roth Team* , Shorewest Realtors, Inc.
Monthly Payment
- Principal & Interest $
- Property Taxes $
- Home Insurance $
- VA Funding Fee $

 New - 2 days ago