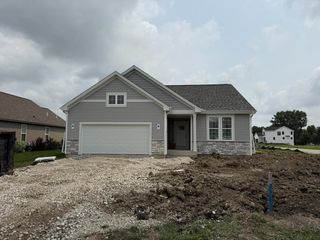
10119 Dunkelow ROAD, Franksville, WI 53126
- 3 beds |
- 2 baths |
- 1,812 sqft
 Single-Family Home
  Built in 1991
  1,742sqft lot
 2 car garage
  $243/sqft
  Listed 17 days ago
Property Description
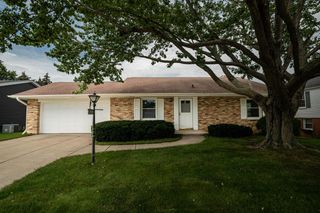
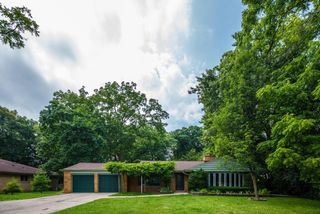
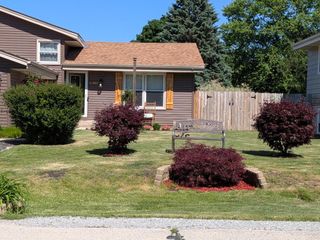
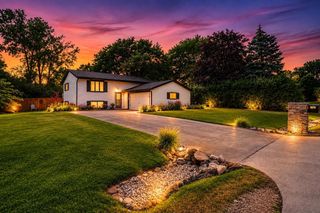
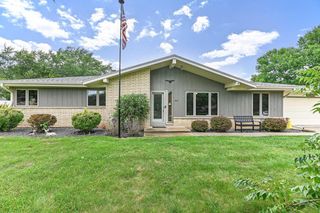
Welcome to this fantastic 3bedroom, 2bath ranch style home in Franksville! Enjoy peaceful country living with convenient access to I-94, the Soccer Complex of Racine, Franksville Memorial Park, schools, and local amenities. Inside, the inviting living room features vaulted ceilings, hardwood floors, a gas fireplace, and a wall of windows that fills the space with natural light. The spacious kitchen offers a dinette area, ample cabinet and counter space, hardwood floors, and all appliances. The primary suite includes a full bath and walk-in closet. The finished basement provides additional living space with a rec room and second kitchen area, perfect for entertaining, hobbies, or guests. Outside, enjoy a huge deck, a beautiful tree-lined backyard, and a spacious 2-car garage.
- Listing Status:
- Active
- Data Last Updated:
- August 24, 2026 at 4:48AM
- Listing Office:
- Henry Real Estate Company, LLC : 2626172725
- Listing Agent:
- Heather Henry : 2626172725
- MLS ID:
- 716136020500

- General: AluminumAluminum/SteelDeck
- Style: Ranch
- Parking: 1 Space
- General: 1 Story
- Originating MLS: WIREX_METRO
- School District: Racine
- County: RACINE
- Zoning: Res104042233049170
- Sewer: Municipal SewerShared Well
- Source: WIREX_METRO
- Exclusions: Sellers Personal Property; Washer; Dryer and Freezer in Basement.
This listing courtesy of Heather Henry , Henry Real Estate Company, LLC
Monthly Payment
- Principal & Interest $
- Property Taxes $
- Home Insurance $
- VA Funding Fee $

 New - 1 day ago