$679,900
W149N11912 Red Holly DRIVE, Germantown, WI 53022
- 3 beds |
- 2 baths |
- 2,020 sqft
 Single-Family Home
  Built in 2026
  0.4acre lot
 3 car garage
  $337/sqft
  Listed 11 days ago
Property Description
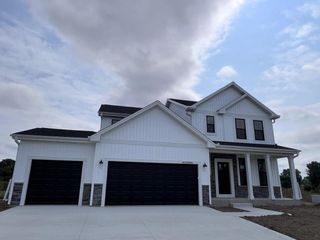
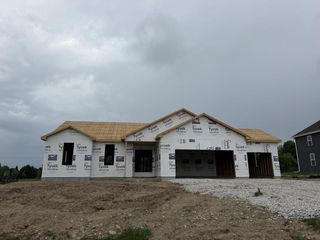
Thoughtfully designed ranch plan, the Holly, combines comfort & energy efficiency! Located on lot 67 in Germantown's Wrenwood North. Cathedral ceiling spans across open concept living space. Kitchen has stained hickory cabinets, exterior vented range hood and walk-in pantry. Great room is complete with an electric fireplace. Primary suite is tucked in the back of the home & features a WIC, tiled shower & double bowl vanity. Flex room w/ French doors off foyer makes a great office, study or playroom. Lower level has egress window, full bath rough-in, ERV system and space for future finishing. Home is currently under construction, estimated completion December.
- Listing Status:
- Active
- Data Last Updated:
- August 24, 2026 at 12:48AM
- Listing Office:
- Tim O'Brien Homes LLC : 2625425750
- Listing Agent:
- Erin Russell : 2627516274
- MLS ID:
- 716195016500

- General: Fiber CementAluminum TrimStoneBrick/Stone
- Style: Farmhouse/National FolkOther
- General: 1 Story
- Originating MLS: WIREX_METRO
- School District: Germantown
- County: WASHINGTON
- Zoning: ResidentialNot Assigned
- Sewer: Municipal SewerMunicipal Water
- Source: WIREX_METRO
- Exclusions: DrivewayLandscapingRangeRefrigeratorWasher/Dryer
This listing courtesy of Erin Russell , Tim O'Brien Homes LLC
Monthly Payment
$Est. Payment
- Principal & Interest $
- Property Taxes $
- Home Insurance $
- VA Funding Fee $

 New - 3 days ago