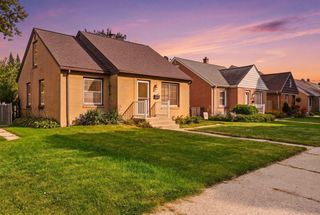
5809 N Bel Aire DRIVE, Glendale, WI 53209
- 3 beds |
- 1 bath |
- 1,345 sqft
 Single-Family Home
  Built in 1945
  5,227sqft lot
 1 car garage
  $197/sqft
  Listed 6 days ago
Property Description
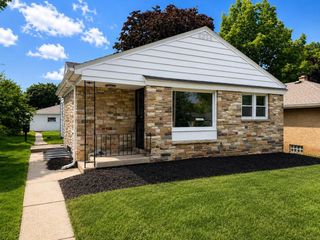
Charming windows and a timeless Cream City brick exterior set the tone for this inviting Cape Cod in Glendale's Crestwood neighborhood! Natural light fills the interiors, highlighting hardwood floors and welcoming living spaces. Featuring 3 bedrooms and 1 full bath, this home offers a bright eat-in kitchen with pantry and two main-floor bedrooms. Upstairs, a spacious third bedroom includes a walk-in closet and adjoining loft--a cozy spot to read, relax, or work from home. Enjoy backyard gatherings, a 1.5-car garage, and central air for added comfort. Nearby parks and the Oak Leaf Trail offer opportunities to get outside and explore. A charming Glendale home ready for its next chapter! Updates include furnace & AC 2024, water heater 2023.
- Listing Status:
- Active
- Data Last Updated:
- October 9, 2026 at 12:53AM
- Listing Office:
- Powers Realty Group : 4149630000
- Listing Agent:
- Suzanne Powers Realty Group* : 4149630000
- MLS ID:
- 716563629600

- General: BrickBrick/Stone
- Style: Cape Cod
- Parking: 1 Space
- General: 1.5 Story
- Originating MLS: WIREX_METRO
- School District: Glendale-River Hills
- County: MILWAUKEE
- Zoning: RES1690292000
- Sewer: Municipal SewerMunicipal Water
- Source: WIREX_METRO
- Exclusions: Seller's Personal PropertyBasement Freezer
This listing courtesy of Suzanne Powers Realty Group* , Powers Realty Group
Monthly Payment
- Principal & Interest $
- Property Taxes $
- Home Insurance $
- VA Funding Fee $

 New - 8 hours ago