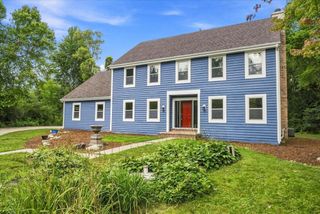
1035 Candleberry LANE, Grafton, WI 53024
- 4 beds |
- 2 baths |
- 2,954 sqft
 Single-Family Home
  Built in 2026
  0.51acre lot
 3 car garage
  $264/sqft
  Listed 20 days ago
Property Description
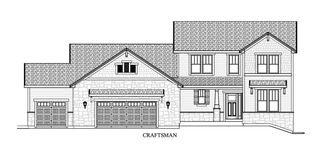
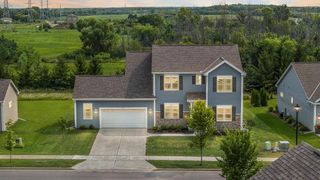
Massive contemporary two story home with main level primary. The Parklane Elite series home is an open concept design with 1st floor w/ 9ft. ceilings. Enter the open 2 story foyer that leads to a large living room w/GFP. Massive kitchen w/island, tons of cabinets, tile back splash, granite or quartz counters + walk in pantry. The large dining area has slider doors to rear yard. Bonus Flex room or 5th bedroom w/ Fr. doors. 1st floor laundry room & mud room + lockers. Main level primary with tray ceilings & walk in closet. Primary bath with walk in tile shower ( 2 shower heads) , double vanity. 1/2 bath on main. The upper level has a hall/loft area + 3 Bedrooms with walk in closets + a full family bath SOT & double vanity. Lower level Egress, Radon System & Full bath rough!
- Listing Status:
- Active
- Data Last Updated:
- August 24, 2026 at 4:48AM
- Listing Office:
- Hollrith Realty, Inc : 2623773338
- Listing Agent:
- Will Hollrith : 2624832674
- MLS ID:
- 716099403300

- General: Aluminum TrimStoneBrick/StoneVinyl
- Style: ColonialContemporary
- General: 2 Story
- HOA Amenities: 50.0Unknown
- Originating MLS: WIREX_METRO
- School District: Grafton
- County: OZAUKEE
- Zoning: SF-4Not assigned
- Sewer: Municipal SewerMunicipal Water
- Source: WIREX_METRO
- Exclusions: All Sellers personal propertyConcrete driveway per plat of survey5Ft. concrete walk from driveway to front concrete stoopConcrete apron14'x14' concrete patioSeeded lawn.
This listing courtesy of Will Hollrith , Hollrith Realty, Inc
Monthly Payment
- Principal & Interest $
- Property Taxes $
- Home Insurance $
- VA Funding Fee $

 New - 2 days ago