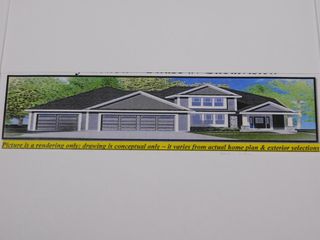
316 Winterberry LANE, Grafton, WI 53024
- 4 beds |
- 3 baths |
- 3,013 sqft
 Single-Family Home
  Built in 2026
  0.31acre lot
 4 car garage
  $261/sqft
  Listed 20 days ago
Property Description
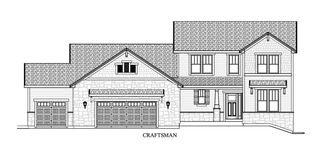
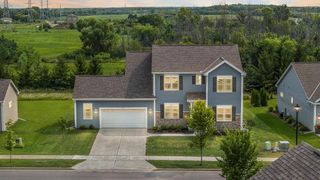
Looking for a WOW new construction home offering 4 bedrooms with 3 full baths and a full 2nd floor laundry room this is it!- ''Madison Elite'' . Enter the foyer that leads to a grand living & dining area w/9 Ft. ceilings and a GFP. Huge kitchen with island, walk in pantry + tons of cabinets and offering granite or quartz counters. Spacious drop zone, lockers and closet space in Mud room off garage. Main level flex room or 5th bedroom on main. Dual entry full bath on main. The upper level offers an open area with primary with tray ceilings + 2 separate huge walk in closets. Primary bath walk in tile shower ( 2- shower heads), double vanity + storage. 2nd floor laundry room and 3 other bedrooms all with walk in closets! 3rd full upper. Lower -Radon system, Full bath rough & Egress!
- Listing Status:
- Active
- Data Last Updated:
- August 24, 2026 at 4:48AM
- Listing Office:
- Hollrith Realty, Inc : 2623773338
- Listing Agent:
- Will Hollrith : 2624832674
- MLS ID:
- 716099431400

- General: Aluminum TrimStoneBrick/StoneVinyl
- Style: ColonialContemporary
- General: 2 Story
- HOA Amenities: 50.0Unknown
- Originating MLS: WIREX_METRO
- School District: Grafton
- County: OZAUKEE
- Zoning: SF-4Not Assigned
- Sewer: Municipal SewerMunicipal Water
- Source: WIREX_METRO
- Exclusions: All Sellers personal propertySeeded lawnConcrete driveway per plat of surveyConcrete apron5 Ft. concrete walk from driveway to front concrete stoop14'x14' concrete patio.
This listing courtesy of Will Hollrith , Hollrith Realty, Inc
Monthly Payment
- Principal & Interest $
- Property Taxes $
- Home Insurance $
- VA Funding Fee $

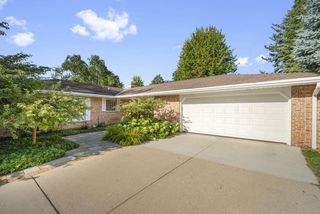
 New - 2 days ago