935 Kohlwey DRIVE, Grafton, WI 53024
- 4 beds |
- 2 baths |
- 2,628 sqft
 Single-Family Home
  Built in 2025
  0.38acre lot
 3 car garage
  $301/sqft
  Listed 5 days ago
Property Description
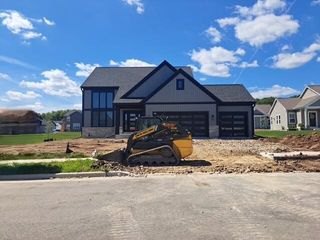
This 2025 built home is move in ready and offers full exposure, private views of nature and retention pond + a huge composite deck! Enter the foyer to a main level that leads to a massive Great room w/GFP + tons of windows. Large kitchen with quartz counters, snack bar, walk in pantry + all SS appliances included + a spacious dining area w/sliders to deck. Main level mud/laundry room. The upper level has a large primary w/walk in closet + private full bath with double vanity and walk in tile shower!! Three other spacious bedrooms w/large closets and a full family bath SOT. 1st and 2nd floors are all LVP!!! Lower level exposure w patio sliders and huge windows , full bath rough and radon system. A must see!!
- Listing Status:
- Active
- Data Last Updated:
- September 22, 2026 at 4:50AM
- Listing Office:
- Hollrith Realty, Inc : 2623773338
- Listing Agent:
- Will Hollrith : 2624832674
- MLS ID:
- 716490866102

- General: Aluminum TrimStoneBrick/StoneVinylDeck
- Style: ColonialContemporary
- General: 2 Story
- HOA Amenities: 300.0Unknown
- Originating MLS: WIREX_METRO
- School District: Cedarburg
- County: OZAUKEE
- Zoning: SF-4102550041000
- Sewer: Municipal SewerMunicipal Water
- Source: WIREX_METRO
- Exclusions: All Sellers personal propertySecurity SystemWasher and Dryer -Lower level basement.
This listing courtesy of Will Hollrith , Hollrith Realty, Inc
Monthly Payment
- Principal & Interest $
- Property Taxes $
- Home Insurance $
- VA Funding Fee $