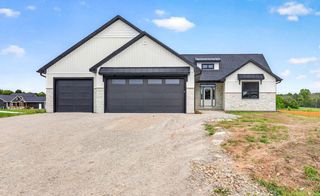
N1298 MEADOW PARK DRIVE, Greenville, WI 54942
- 3 beds |
- 3 baths |
- 2,385 sqft
 Single-Family Home
  Built in 2026
  0.42acre lot
 3 car garage
  $321/sqft
  Listed 2 months ago
Property Description
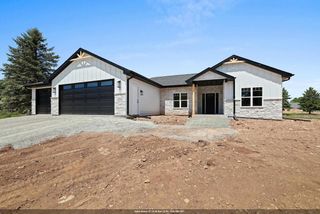
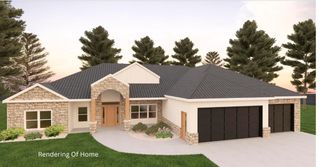
Beautiful new construction ranch in the desirable Fox Highlands Subdivision featuring 2,385 sq ft and a thoughtfully designed split-bedroom layout. This 3-bedroom, 2.5-bath home offers a bright, open-concept layout with vaulted ceilings, engineered hardwood floors, maple woodwork, and large windows offering natural light throughout. The kitchen is designed for everyday living and entertaining with a walk-in pantry, 36" range stove, and quartz countertops. The living room features a gas fireplace, creating a warm and inviting gathering space. The primary suite includes a walk-in tile shower, soaker tub, dual vanity, and large walk-in closet. Driveway, Sidewalk and final grade are included & to be completed prior to closing.
- Listing Status:
- Active
- Data Last Updated:
- August 24, 2026 at 4:48AM
- Listing Office:
- Keller Williams Fox Cities : 9209039031
- Listing Agent:
- Travis Fonder : 9204702396
- MLS ID:
- 715674988600

- General: BrickBrick/StoneStoneVinyl
- Style: Ranch
- General: 1 Story
- HOA Amenities: 145.0Annually
- Originating MLS: WIREX_RANW
- School District: Hortonville
- County: OUTAGAMIE
- Zoning: Residential111064177
- Sewer: Municipal WaterMunicipal Sewer
- Source: WIREX_RANW
This listing courtesy of Travis Fonder , Keller Williams Fox Cities
Monthly Payment
- Principal & Interest $
- Property Taxes $
- Home Insurance $
- VA Funding Fee $

 New - 3 days ago