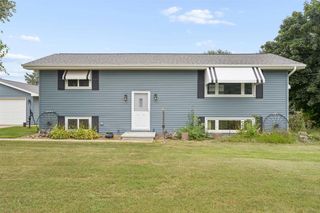
N1779 SWANEE CIRCLE, Greenville, WI 54942
- 3 beds |
- 2 baths |
- 1,627 sqft
 Single-Family Home
  Built in 2010
  0.31acre lot
 2 car garage
  $246/sqft
  Listed 1 month ago
Property Description
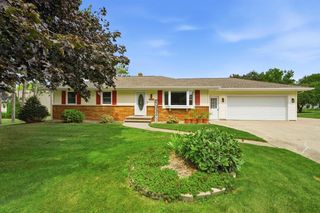
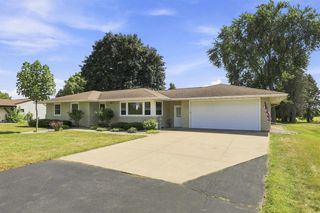
Beautiful, well loved 3 bed Greenville ranch! You'll feel right at home in a living room that features a cathedral ceiling, gas fireplace, great natural lighting, & newer carpets. Enjoy a spacious kitchen & dining area with breakfast bar, vinyl plank flooring, patio doors leading to your backyard patio - perfect or relaxing & enjoying. Master bed suite with lighted trayed ceiling, walk in closet, double sinks & more! A desirable split privacy plan for the bedrooms makes this an exceptional floorplan for family or guests.. LL has an egress window, stubbed for future bath & gives you the opportunity to add future living space. Updates include new roof (2022), central air (2025) and new water heater (2021). Welcome home! Seller requests 48 hours for binding acceptance of any offers.
- Listing Status:
- Active
- Data Last Updated:
- August 24, 2026 at 12:48AM
- Listing Office:
- Coldwell Banker Real Estate Group : 9209937004
- Listing Agent:
- Dean Haack : 9209934048
- MLS ID:
- 715982731806

- General: BrickBrick/StoneVinylPatio
- Style: Ranch
- General: 1 Story
- Originating MLS: WIREX_RANW
- School District: Hortonville
- County: OUTAGAMIE
- Zoning: Residential111387000
- Sewer: Municipal WaterMunicipal Sewer
- Source: WIREX_RANW
- Exclusions: Sellers Personal PropertyWasherDryerBB HoopTrampolinePlayset
This listing courtesy of Dean Haack , Coldwell Banker Real Estate Group
Monthly Payment
- Principal & Interest $
- Property Taxes $
- Home Insurance $
- VA Funding Fee $

 New - 2 days ago