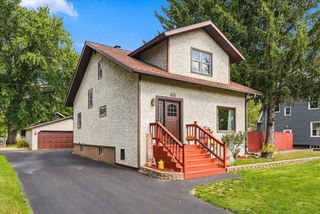
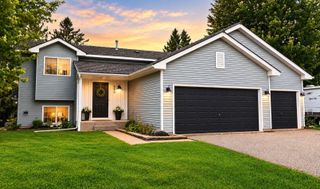
1330 2nd Street, Hammond, WI 54015
- 3 beds |
- 2 baths |
- 1,823 sqft
 Single-Family Home
 Built in 1992
 0.25acre lot
 1 car garage
 $187/sqft
 Listed 1 month ago
Property Description
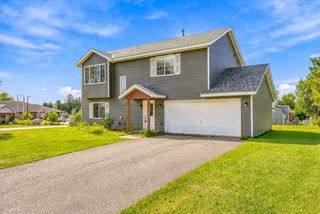
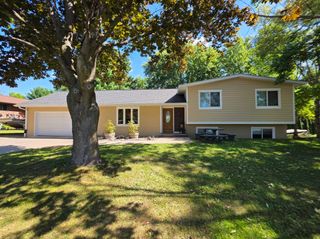
Comfortable One-Level Living in the Heart of St. Croix County! Welcome home to this inviting ranch-style property in Hammond, WI, tucked away on a quiet dead-end street with minimal traffic. The main level offers three bedrooms, a cozy living room, a full bathroom, and a nicely modernized kitchen and dining area designed for everyday convenience. The kitchen features abundant cabinetry, convenient pull-out pantry drawers, and plenty of storage for all your cooking essentials. The lower level offers additional space to relax and entertain, featuring a wet bar with new laminate flooring in the surrounding area. The basement bar stools and refrigerator/freezer are included with the property, making it easy to enjoy the space from day one! You'll also appreciate the newly refinished bathroom with a walk-in tiled shower and heated flooring, along with a spacious laundry and utility room offering additional storage. An attached one-car garage with built-in cabinetry provides practical storage, while a service door offers convenient access to the backyard and large deck. Outside, enjoy a decent-sized backyard with room to relax, garden, or entertain, plus an older storage shed featuring a greenhouse lean-to for those with a green thumb. Whether you're looking for comfortable living, functional spaces, or a peaceful setting, this Hammond home is worth a closer look. Come see the possibilities and make it your own!
- Listing Status:
- Active
- Data Last Updated:
- November 19, 2026 at 7:18AM
- Listing Office:
- RE/MAX Professionals : 651-439-2222
- MLS ID:
- 7139408

- General: VinylGreenhouseStorage Shed
- Pool: None
- Parking: Attached GarageAsphaltRV Access/Parking
- Roofing: AsphaltPitched
- General: OneBlock
- Road/Access: City StreetPaved Streets
- HOA Amenities: 0.0
- Originating MLS: northstar
- School District: Saint Croix Central
- County: St. Croix
- Zoning: 136102920200
- Fencing: None
- Utilities: 200+ Amp Service
- Water: City Water/Connected
- Sewer: City Sewer/Connected
- Source: northstar
This listing courtesy of RE/MAX Professionals
Monthly Payment
- Principal & Interest $
- Property Taxes $
- Home Insurance $
- VA Funding Fee $