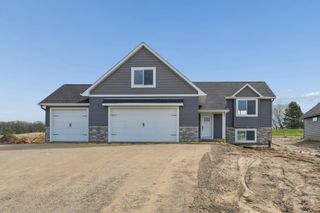
983 172nd Street, Hammond, WI 54015
- 3 beds |
- 2 baths |
- 1,655 sqft
 Single-Family Home
  Built in 2000
  1.89acre lot
 2 car garage
  $241/sqft
  Listed 1 day ago
Property Description
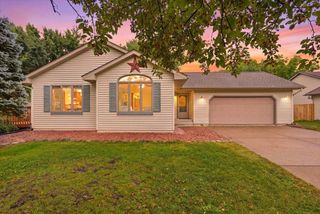
Nestled on just under 2 private acres, this beautifully maintained 3-bedroom, 2-bath split-entry home offers the perfect blend of space, comfort, and convenience. Surrounded by mature trees for added privacy while still providing plenty of open yard for outdoor activities, this property is ideal for those seeking a peaceful setting with room to grow. Step inside to an inviting open-concept living, dining, and kitchen area designed for everyday living and entertaining. The home features stainless steel appliances, stylish new luxury vinyl plank (LVP) flooring, durable tile floors, and attractive built-ins that add both charm and functionality. The spacious primary suite includes a large bedroom and private bath, creating a comfortable retreat at the end of the day. The lower-level walkout offers additional living potential, while the fenced privacy area provides the perfect spot for pets, play, or relaxing outdoors. Enjoy your morning coffee or evening gatherings on the spacious deck overlooking the expansive yard. Located just a quarter mile from Pheasant Hills Golf Course, this home combines a desirable location with exceptional features and a serene setting. If you're looking for a move-in-ready home with privacy, space, and endless possibilities, this one is a must-see—you won't be disappointed!
- Listing Status:
- Active
- Data Last Updated:
- August 6, 2026 at 5:17PM
- Listing Office:
- Keller Williams Premier Realty : 651-379-5252
- MLS ID:
- 7122301

- General: Vinyl
- Pool: None
- Parking: Attached GarageAsphaltGarage Door Opener
- Roofing: Asphalt
- General: Split Entry (Bi-Level)Poured Concrete
- Road/Access: County Road
- HOA Amenities: 0.0
- Originating MLS: northstar
- School District: Saint Croix Central
- County: St. Croix
- Zoning: 018108327000
- Utilities: Circuit Breakers
- Water: Private
- Sewer: Septic System Compliant - Yes
- Source: northstar
This listing courtesy of Keller Williams Premier Realty
Monthly Payment
- Principal & Interest $
- Property Taxes $
- Home Insurance $
- VA Funding Fee $

 New - 3 days ago