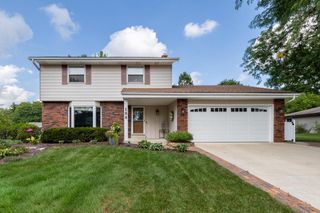
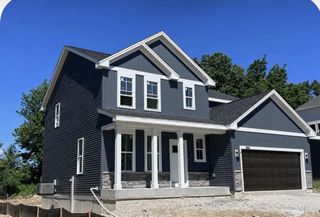
1141 Mount Vernon DRIVE, Hartford, WI 53027
- 4 beds |
- 3 baths |
- 1,975 sqft
 Single-Family Home
  Built in 2025
  8,276sqft lot
 2 car garage
  $266/sqft
  Listed 1 month ago
Property Description
Move-in ready new construction in Hartford's desirable Fairway Meadows! This thoughtfully designed 4 BR, 3 BA ranch offers nearly 2,000 SF on the main level plus a beautifully finished LL for over 2,900 SF of living space. A standout feature is two potential primary suites--choose the main-level owner's suite with a luxurious bath & WIC, or the private lower-level suite with its own full BA, perfect for multigenerational living, long-term guests or added privacy. The open-concept design features a spacious GR, quartz kitchen with oversized island & WIP, 3-car garage, energy-efficient construction & premium finishes. Golf, parks, trails & Hwy 41 are just minutes away. Skip the wait--move in today.Features, finishes, dimensions, and specifications subject to change without notice.
- Listing Status:
- Active
- Data Last Updated:
- September 22, 2026 at 4:50AM
- Listing Office:
- Integrity Real Estate Team LLC : 2623349000
- Listing Agent:
- Lisa Susen-Sullivan : 2625733834
- MLS ID:
- 716135901400

- General: Aluminum TrimStoneBrick/StoneVinyl
- Style: Contemporary
- General: 1.5 Story
- Originating MLS: WIREX_METRO
- School District: Hartford J1
- County: WASHINGTON
- Zoning: Res1504003041
- Sewer: Municipal SewerMunicipal Water
- Source: WIREX_METRO
- Exclusions: Washer and DryerLandscapingdriveway and walkway
This listing courtesy of Lisa Susen-Sullivan , Integrity Real Estate Team LLC
Monthly Payment
- Principal & Interest $
- Property Taxes $
- Home Insurance $
- VA Funding Fee $