1266 Kennedy DRIVE, Hartford, WI 53027
- 4 beds |
- 2 baths |
- 2,710 sqft
 Single-Family Home
  Built in 1999
  0.26acre lot
 2 car garage
  $166/sqft
  Listed 1 month ago
Property Description
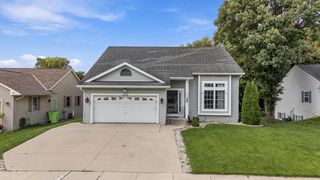
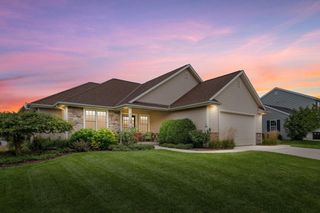
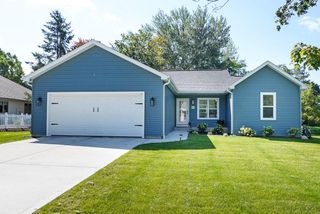
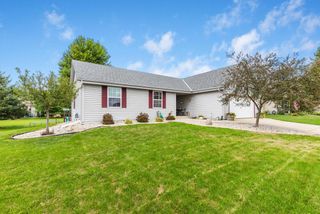
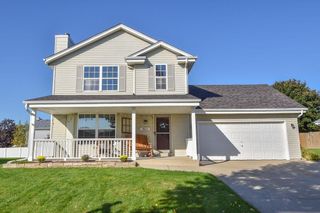
Immaculate and exceptionally well-maintained, this 4 BR, 2.5 BA home offers plenty of space inside and out! Main level features a spacious kitchen with center island, dining room, formal living room, & inviting family room with cozy gas fireplace. Upstairs, the impressive primary suite boasts a vaulted ceiling, walk-in closet, & beautifully updated bath with soaker tub, separate shower, & double sink vanity. A convenient 2nd floor laundry room is located near all 4 bedrooms. Finished lower level adds more living & entertaining space with rec room and wet bar, plus plumbing already in place for a future full bath. Outside, enjoy the large back yard, deck & patio, perfect for relaxing, entertaining, or enjoying Wisconsin summers. Pride of ownership shines throughout this move-in ready home!
- Listing Status:
- Active
- Data Last Updated:
- October 9, 2026 at 4:50AM
- Listing Office:
- Shorewest Realtors, Inc. : 2623380601
- Listing Agent:
- Kimberly Curtis : 2627072363
- MLS ID:
- 716332467700

- General: VinylDeckPatio
- Style: Colonial
- General: 2 Story
- HOA Amenities: 0.0Unknown
- Originating MLS: WIREX_METRO
- School District: Hartford J1
- County: WASHINGTON
- Zoning: RES36 2702005003
- Sewer: Municipal SewerMunicipal Water
- Source: WIREX_METRO
- Exclusions: Basement FreezerBasement RefrigeratorBasement DehumidifierMetal Shelves in BasementBasketball Hoop.
This listing courtesy of Kimberly Curtis , Shorewest Realtors, Inc.
Monthly Payment
- Principal & Interest $
- Property Taxes $
- Home Insurance $
- VA Funding Fee $

 New - 2 days ago