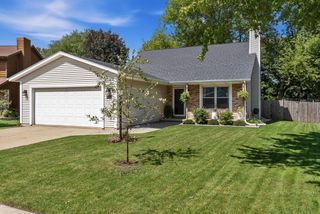
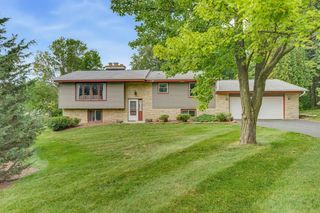
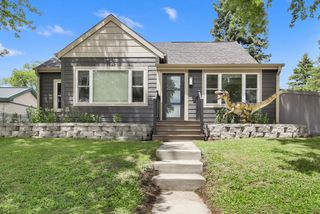
506 E Rossman STREET, Hartford, WI 53027
- 3 beds |
- 2 baths |
- 1,779 sqft
 Single-Family Home
  Built in 1997
  0.29acre lot
 2 car garage
  $225/sqft
  Listed 4 days ago
Property Description
From the moment you step inside, this comfortable, easy-flowing floor plan feels welcoming. Gracious LR is anchored by a handsome FP with gas logs, creating a natural gathering place for everyday living. Well-designed KIT offers generous counter space and opens to a spacious dinette with plenty of room for larger gatherings. Convenient main-floor laundry adds to the home's effortless livability. Unusually wide hallway leading to the BRs gives this home an open, comfortable feel rarely found in similar floor plans. Generously sized secondary BRs offer flexibility. The primary suite is a true retreat, featuring a volume ceiling, private BA & large WIC. LL is currently unfinished, this expansive space is already plumbed for a full BA & wet bar. GA has a floor drain and water spigot.
- Listing Status:
- Active
- Data Last Updated:
- September 22, 2026 at 4:50AM
- Listing Office:
- Shorewest Realtors, Inc. : 2625678351
- Listing Agent:
- Glenn Hanon : 2623705454
- MLS ID:
- 716498409500

- General: VinylDeckPatio
- Style: Ranch
- General: 1 Story
- Originating MLS: WIREX_METRO
- School District: Hartford J1
- County: WASHINGTON
- Zoning: RES36 1603002070
- Sewer: Municipal SewerMunicipal Water
- Source: WIREX_METRO
- Exclusions: FreezerGA RefrigeratorGA ShelvingHanging Shelving in basement
This listing courtesy of Glenn Hanon , Shorewest Realtors, Inc.
Monthly Payment
- Principal & Interest $
- Property Taxes $
- Home Insurance $
- VA Funding Fee $