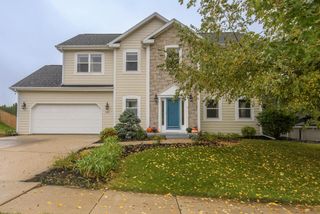
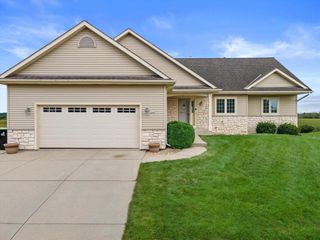
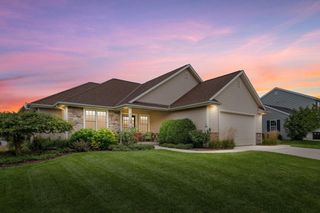
914 Durango DRIVE, Hartford, WI 53027
- 4 beds |
- 3 baths |
- 3,168 sqft
 Single-Family Home
  Built in 2014
  0.31acre lot
 2 car garage
  $180/sqft
  Listed 7 days ago
Property Description
Absolutely stunning and beautifully updated, this home truly has everything you've been looking for! 2 ensuites, 4 bedrooms w/ walk-in closets, 3 full baths and 2 half baths. The open concept main level features your spacious kitchen w/ breakfast bar, island, gas fireplace, half bath and main floor laundry w/ direct access to your extra long 2.5 car garage. And who could miss your private tree-lined fenced-in backyard oasis with paver patio, hot tub and gazebo. On the 2nd level you are met with the incredible primary suite w/ extended walk-in closet, sitting area, and updated bath along w/ 2 add'l bedrooms and another full bath. The top floor offers the 2nd ensuite w/ walk-in shower and bonus room. The finished basement creates the perfect retreat for gaming, movie nights, or entertaining.
- Listing Status:
- Active
- Data Last Updated:
- October 9, 2026 at 12:48PM
- Listing Office:
- Coldwell Banker Realty : 2627805500
- Listing Agent:
- John Danielson : 4142164378
- MLS ID:
- 716565304800

- General: StoneBrick/StoneVinylWoodPatioFenced Yard
- Style: ColonialContemporaryOther
- General: 2 Story
- Originating MLS: WIREX_METRO
- School District: Hartford J1
- County: WASHINGTON
- Zoning: RES362003008011
- Sewer: Municipal SewerMunicipal Water
- Source: WIREX_METRO
- Exclusions: Seller's Personal PropertyStaging MaterialsMini Fridge in BasementRefrigerator in GarageFreezer in GaragePatio FurnitureAll Storage ShelvingGarage Tools & WorkbenchAll TVs
This listing courtesy of John Danielson , Coldwell Banker Realty
Monthly Payment
- Principal & Interest $
- Property Taxes $
- Home Insurance $
- VA Funding Fee $