1646 Twisted Oak COURT, Hartland, WI 53029
- 5 beds |
- 4 baths |
- 5,977 sqft
 Single-Family Home
  Built in 2017
  0.62acre lot
 4 car garage
  $330/sqft
  Listed 24 days ago
Property Description
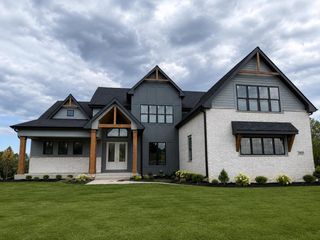
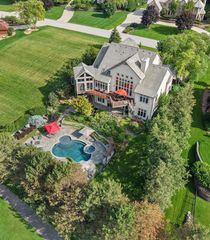
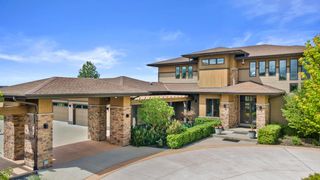
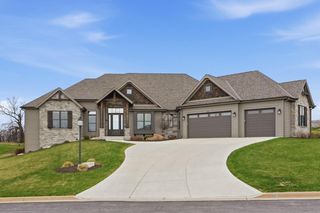
Stunning, Horwath Model Home in Arrowhead District can be yours! From the moment you enter, you'll be wowed with floor to ceiling windows looking out to spectacular conservancy on a quiet, cul-de-sac. Soaring ceilings w/wood beams in massive great room w/stone fireplace adjacent to a true Chef's Kitchen w/SubZero Refrigerator, Wolf Pro Dual-Fuel Range & massive island w/seating for six. Main floor primary retreat offers a seating area & fireplace, spectacular walk-in tiled shower and Kohler tub. Upper level boasts three generous bedrooms, two full baths, study loft and huge bonus room. Lower level features a Theatre Room with projector & screen, Game/Exercise Room, Bar, 5th bedroom and bath. Trex deck, built-in Grill & new landscaping & 4 car garage. Subdivision pool & walking paths too!
- Listing Status:
- Active
- Data Last Updated:
- August 24, 2026 at 4:48AM
- Listing Office:
- ERA MyPro Realty : 2623455100
- Listing Agent:
- Kristen Gustafson : 2623365250
- MLS ID:
- 716026453300

- General: Fiber CementStoneBrick/StoneDeckPatioSprinkler System
- Style: ColonialPrairie/Craftsman
- Parking: 1 Space
- General: 1.5 Story2 Story
- HOA Amenities: 2242.0Unknown
- Originating MLS: WIREX_METRO
- School District: Arrowhead Uhs
- County: WAUKESHA
- Zoning: ResidentialHAV0429017
- Sewer: Municipal SewerMunicipal Water
- Source: WIREX_METRO
- Exclusions: Seller's Personal PropertyBackyard Swing
This listing courtesy of Kristen Gustafson , ERA MyPro Realty
Monthly Payment
- Principal & Interest $
- Property Taxes $
- Home Insurance $
- VA Funding Fee $