N49W28674 Chardon DRIVE, Hartland, WI 53029
- 3 beds |
- 2 baths |
- 4,402 sqft
 Single-Family Home
  Built in 1996
  1acre lot
 3 car garage
  $200/sqft
  Listed 1 day ago
Property Description
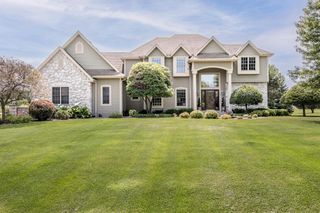
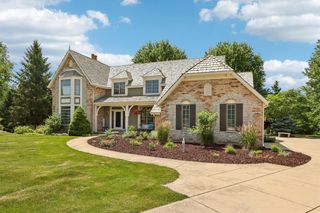
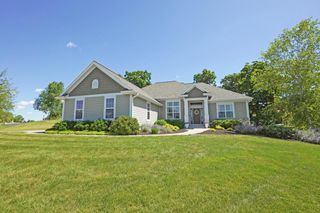
Custom architect-designed ranch in Hartland's Stepford Heights, Town of Merton, zoned for Arrowhead Schools. This 4,402 sq ft home features 3 bedrooms, dedicated office, 2.5 baths, and 3-car garage on 1 acre. Main floor offers a barrel-vaulted entry, sunken living room with marble fireplace, formal dining room, granite kitchen with Viking appliances and cathedral breakfast nook, and primary suite with tray ceiling and walk-in closet. Walk-out lower level includes a finished rec room with wet bar, flex room perfect for 4th bedroom or gym, and full bath. Extras: whole-house generator, security system, 2 Tesla EV chargers, new roof (2022), brick veneer exterior with R-44 insulation, and original architect plans.
- Listing Status:
- Active
- Data Last Updated:
- August 24, 2026 at 4:48AM
- Listing Office:
- homecoin.com : 8884002513
- Listing Agent:
- Jonathan Minerick : 8884002513
- MLS ID:
- 716290298200

- General: BrickBrick/StoneWoodPatio
- Style: Ranch
- General: 1 Story
- Originating MLS: WIREX_METRO
- School District: Hartland-Lakeside J3
- County: WAUKESHA
- Zoning: RMRTT0431006
- Sewer: WellPrivate Septic System
- Source: WIREX_METRO
- Exclusions: All Seller's personal property.
This listing courtesy of Jonathan Minerick , homecoin.com
Monthly Payment
- Principal & Interest $
- Property Taxes $
- Home Insurance $
- VA Funding Fee $

 New - 1 day ago