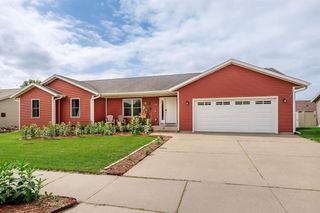
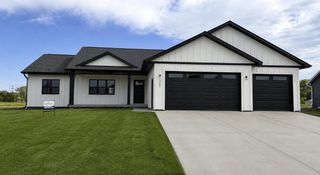
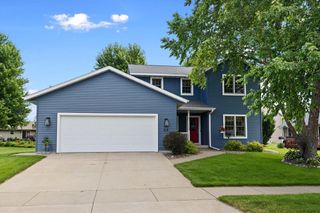
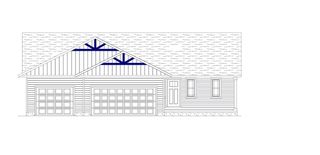
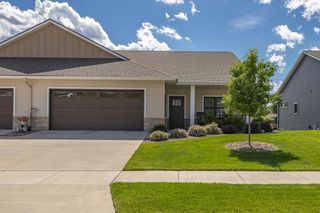
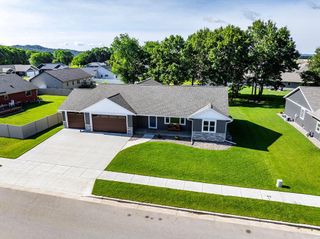
1007 3rd AVENUE E, Holmen, WI 54636
- 4 beds |
- 3 baths |
- 2,871 sqft
 Single-Family Home
  Built in 2002
  0.33acre lot
 3 car garage
  $192/sqft
  Listed 28 days ago
Property Description
Location, location, location! Impeccably maintained 4-bedroom, 3.5-bath home in one of Holmen's most desirable neighborhoods, just a short walk to top-rated schools, parks, hiking trails, and the village pool. Built with exceptional craftsmanship, this home features Anderson 400 Series windows and doors, solid-core doors, radiant in-floor heat in the basement and garage, central vacuum, whole-home audio, and an air-to-air exchanger. The beautifully updated 2024 kitchen offers quartz countertops, tile backsplash, and a premium gas range. The finished lower level includes a spacious game room, wet bar, abundant storage, and direct garage access. Outside, enjoy a 10x20 screened porch with hot tub, composite deck, sprinkler system, and a heated 3-car garage with workshop and utility sink.
- Listing Status:
- Active
- Data Last Updated:
- July 9, 2026 at 4:51AM
- Listing Office:
- La Crosse by Owner, LLC : 6086120445
- Listing Agent:
- Kevin Sullivan : 6087800273
- MLS ID:
- 715583925504

- General: BrickBrick/StoneVinylDeckSprinkler System
- Style: Ranch
- General: 1 Story
- Originating MLS: WIREX_METRO
- School District: Holmen
- County: LA CROSSE
- Zoning: RES014000906000
- Sewer: Municipal SewerMunicipal Water
- Source: WIREX_METRO
This listing courtesy of Kevin Sullivan , La Crosse by Owner, LLC
Monthly Payment
- Principal & Interest $
- Property Taxes $
- Home Insurance $
- VA Funding Fee $