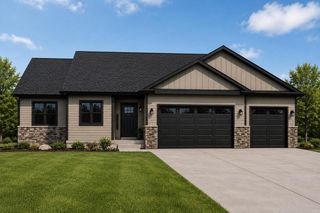
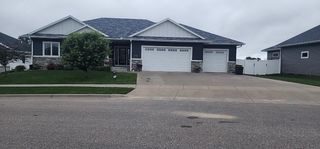
274 Weston ROAD, Holmen, WI 54636
- 5 beds |
- 3 baths |
- 3,516 sqft
 Single-Family Home
  Built in 2024
  0.5acre lot
 3 car garage
  $203/sqft
  Listed 1 month ago
Property Description
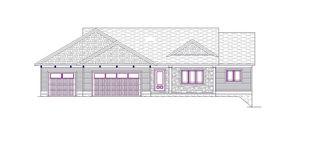
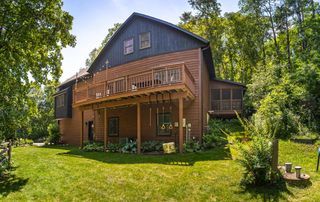
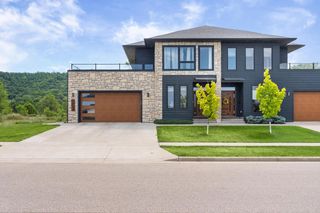
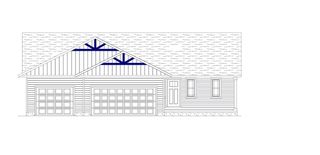
This luxurious, zero-entry, open-concept home on a double lot! You'll be greeted by impressive 9 ft walls and soaring cathedral ceilings. The split bedroom layout on the main floor ensures privacy, featuring a lavish primary ensuite with a tiled walk-in shower and large walk-in closet. The gourmet kitchen boasts custom Amish cabinetry & quartz counters throughout. Enjoy a stunning southwest view from the covered deck, or take advantage of the huge fenced-in yard, complete with an irrigation system and a matching Amish shed. Finished lower level is an entertainer's dream, featuring a large family room with a wet bar, two additional bedrooms & a full bath. The oversized 3.5-car attached and heated garage with epoxy floor provides ample space for vehicles and storage
- Listing Status:
- Pending
- Data Last Updated:
- July 9, 2026 at 4:51AM
- Listing Office:
- RE/MAX Results : 6087817629
- Listing Agent:
- Sherie Grass : 6083853773
- MLS ID:
- 715527418102

- General: Simulated Wood FloorsCathedral/vaulted ceilingWalk-in closet(s)
- Master Bedroom: Main
- Master Bath: Tub OnlyMaster Bedroom Bath: Walk-In Shower
- Appliances: DishwasherMicrowaveOvenRefrigerator
- Basement: FinishedFullExposed
- A/C: Central AirForced Air
- General: Aluminum TrimOtherStoneBrick/StoneVinylDeckSprinkler System
- Style: Ranch
- General: 1 Story
- Originating MLS: WIREX_METRO
- School District: Holmen
- County: LA CROSSE
- Zoning: residential014005142000
- Sewer: Municipal SewerMunicipal Water
- Source: WIREX_METRO
This listing courtesy of Sherie Grass , RE/MAX Results
Monthly Payment
- Principal & Interest $
- Property Taxes $
- Home Insurance $
- VA Funding Fee $