W7563 Castle Heights DRIVE, Holmen, WI 54636
- 4 beds |
- 3 baths |
- 3,000 sqft
 Single-Family Home
  Built in 2018
  0.63acre lot
 3 car garage
  $197/sqft
  Listed 1 month ago
Property Description
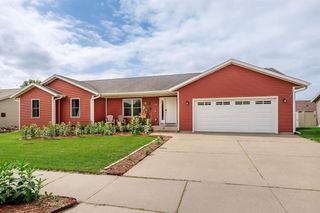
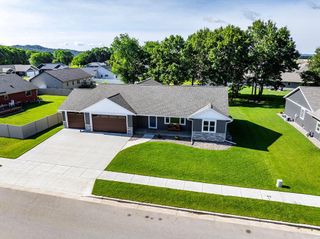
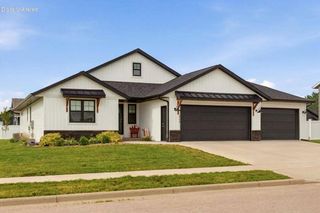
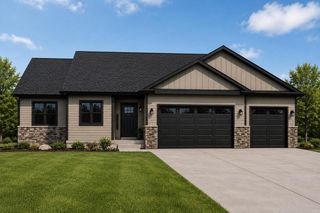
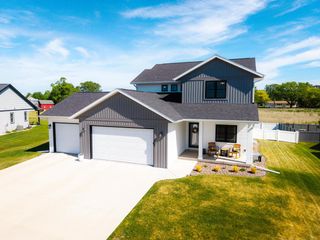
Welcome home to this beautiful 4-bed, 3-bath ranch featuring a spacious open-concept layout and stunning views of the surrounding bluffs. The main level living boasts a cozy fireplace and large windows that flood the space with natural light, flowing seamlessly into the kitchen for excellent entertaining. The primary suite serves as a quiet retreat, complete with a private ensuite bath and a spacious walk-in closet. Downstairs, the finished lower level expands your living space with two additional bedrooms, large family room, and a versatile bonus room currently used as a Golf Simulator Room. Outside, the new composite deck and yard offer the perfect setting for evening gatherings with beautiful views of the coulee and golf course. With ample storage throughout, this home truly has it all.
- Listing Status:
- Pending
- Data Last Updated:
- July 9, 2026 at 4:51AM
- Listing Office:
- Gerrard-Hoeschler, REALTORS : 6087817355
- Listing Agent:
- Kyle Zellner : 6087994261
- MLS ID:
- 715564285500

- General: Water SoftenerCable/Satellite AvailableHigh Speed InternetPantrySimulated Wood FloorsWalk-in closet(s)
- Master Bedroom: Main
- Master Bath: Shower on LowerTub OnlyMaster Bedroom Bath: Tub/Shower ComboMaster Bedroom BathShower Over Tub
- Appliances: DishwasherDisposalFreezerMicrowaveOvenRangeRefrigerator
- Basement: 8'+ CeilingFinishedFullFull Size WindowsPoured ConcreteWalk Out/Outer DoorExposed
- A/C: Central AirForced Air
- General: BrickBrick/StoneVinylDeckElectronic Pet ContainmentPatioSprinkler System
- Style: Ranch
- General: 1 Story
- Originating MLS: WIREX_METRO
- School District: Holmen
- County: LA CROSSE
- Zoning: Residential008001892000
- Sewer: WellPrivate Septic System
- Source: WIREX_METRO
- Exclusions: Seller's personal property
This listing courtesy of Kyle Zellner , Gerrard-Hoeschler, REALTORS
Monthly Payment
- Principal & Interest $
- Property Taxes $
- Home Insurance $
- VA Funding Fee $