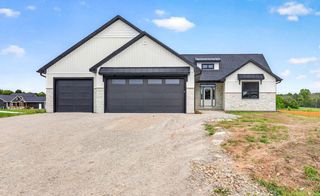
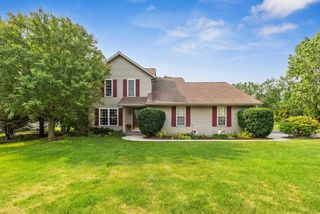
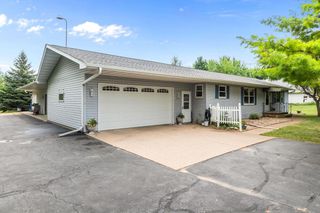
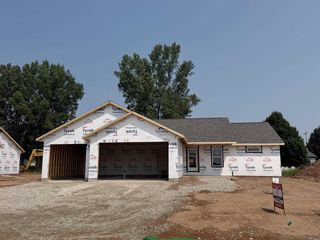
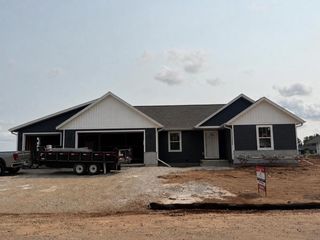
N929 QUARRY RIM ROAD, Hortonville, WI 54944
- 3 beds |
- 3 baths |
- 1,780 sqft
 Single-Family Home
  Built in 2024
  0.58acre lot
 3 car garage
  $315/sqft
  Listed 2 months ago
Property Description
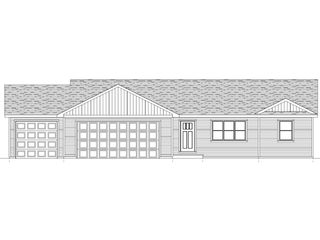
Beautiful 2-year-old split-bedroom ranch offering modern design & exceptional functionality. The open-concept floor plan features 9' ceilings & seamlessly connects the spacious living room, kitchen w/quartz counters, & dining area. Huge walk-in pantry provides abundant storage, while the private primary suite includes an en-suite bath & convenient FF laundry located in the walk-in closet. Two additional bedrooms & 1 full bath are situated on the opposite side of the home for added privacy. Step outside to the impressive 25' x 12' covered patio, perfect for relaxing or entertaining. Some framing & drywall has been started in the LL. The attached 3+ car garage includes a 28' deep third stall & an overhead door providing easy access to the backyard. Move-in ready and better than new!
- Listing Status:
- Active
- Data Last Updated:
- August 24, 2026 at 4:48AM
- Listing Office:
- Design Realty : 9208192158
- Listing Agent:
- Jessica Janssen : 9208192158
- MLS ID:
- 715671850200

- General: StoneBrick/StoneVinylPatio
- Style: Ranch
- General: 1 Story
- Originating MLS: WIREX_RANW
- School District: Hortonville
- County: OUTAGAMIE
- Zoning: Residential11-1-0766-59
- Sewer: Municipal WaterMunicipal Sewer
- Source: WIREX_RANW
- Exclusions: Seller's personal property
This listing courtesy of Jessica Janssen , Design Realty
Monthly Payment
- Principal & Interest $
- Property Taxes $
- Home Insurance $
- VA Funding Fee $

 New - 2 days ago