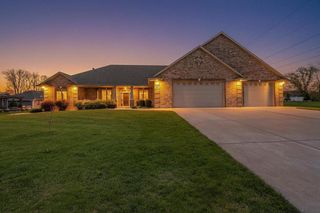
4049 BRUSSELS WAY, Howard, WI 54313
- 5 beds |
- 4 baths |
- 3,175 sqft
 Single-Family Home
  Built in 2026
  0.33acre lot
 3 car garage
  $291/sqft
  Listed 16 days ago
Property Description
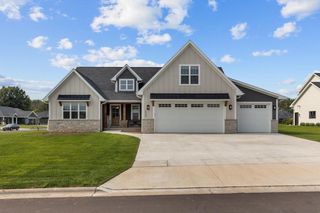
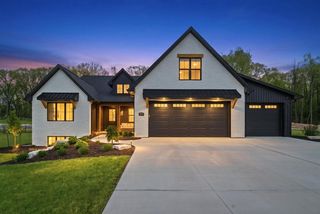
Step inside this stunning newly constructed 5 bedroom 3.5 bath walkout ranch with over 3,100 Sq Ft and a private backyard. The open concept Great Rm features elevated ceilings, premium LVP flooring, FP, and designer fixtures. The kitchen features a custom 10' Quartz top island, Custom cabinets, a 36" Gas Range with overhead fan, walk in pantry, SS Ref, Beverage Ref and subway backsplash. The bump out dining room opens to a large deck with views of the woods and plenty of wildlife. The spacious primary bedroom W trey ceiling includes a walk in closet and primary bath with soaker tub and tile shower. The large laundry suite includes an abundance of cabinets full sink and quartz tops. The finished lower level includes a FP, wet bar, patio doors to patio, Full Bath w. tile shower and 2 bdrms.
- Listing Status:
- Active
- Data Last Updated:
- August 24, 2026 at 4:48AM
- Listing Office:
- Move Up TREI, LLC : 9206215072
- Listing Agent:
- Steven Arendt : 9206215072
- MLS ID:
- 716154387400

- General: VinylDeckPatioSprinkler System
- Style: Ranch
- General: 1 Story
- Originating MLS: WIREX_RANW
- School District: Howard-Suamico
- County: BROWN
- Zoning: ResidentialVH-4078
- Sewer: Municipal WaterMunicipal Sewer
- Source: WIREX_RANW
- Exclusions: Sellers Personal PropertyWasher and DryerFlat screen TV's
This listing courtesy of Steven Arendt , Move Up TREI, LLC
Monthly Payment
- Principal & Interest $
- Property Taxes $
- Home Insurance $
- VA Funding Fee $

 New - 2 days ago