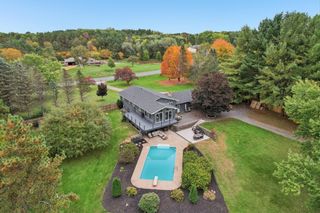
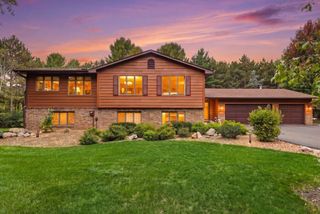
1319 27th Street, Hudson, WI 54016
- 4 beds |
- 3 baths |
- 3,060 sqft
 Single-Family Home
 Built in 2003
 5.75acre lot
 4 car garage
 $227/sqft
 Listed 15 days ago
Property Description
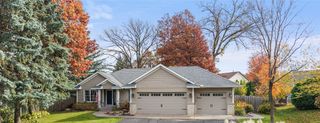
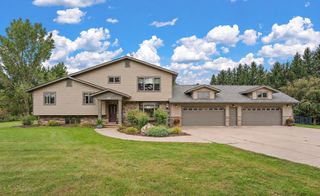
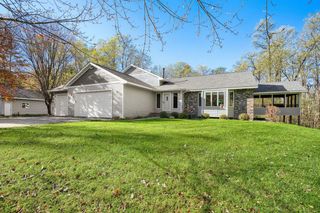
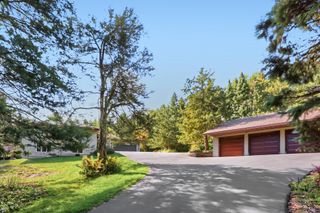
Beautiful Open concept home with wooded privacy. Wild life all around. Close to White Eagle Golf course. HUDSON WISCONSIN (St. Josephs Township) WI. Just minutes across the bridge from Stillwater Minnesota. 1969/2003 built (was added onto in 2003), 3016 square foot home ,Unfinished basement can be finished to add another 800-900 finished square feet. 4 bedroom plus another room that could be a nursery or office, 3 bath , Huge 4 car attached garage with 2 Garage door openers 23x60 Approx, kitchen remodeled in 2024, Andersen windows, Wood in wood lean 2 included, Jacuzzi tub, Asphalt/Concrete driveway, Northwest Communications fiberoptic wifi, rough-in bath in unfinished portion of 2nd basement, 2 water heaters, wood burning fireplace and wood stove. New Septic system 2025.New roof 2026, New Gutters/Downspouts with gutter guards 2026, New Laundry 2026, New ceiling fans and 3 new light fixtures, Some rooms fresh paint. New LVP flooring in Family room.New Radon mitigation system in Basement. Full room Closet organizer. Seller is a Licensed Real Estate agent in Wisconsin.
- Listing Status:
- Active
- Data Last Updated:
- November 19, 2026 at 6:16AM
- Listing Office:
- RE/MAX Results : 651-735-1350
- MLS ID:
- 7169139

- General: MetalSteel Siding
- Parking: Attached GarageAsphaltConcreteElectricGarage Door OpenerStorage
- Roofing: Age 8 Years or LessAsphalt
- General: Four or More Level SplitBlockPoured Concrete
- Road/Access: Township
- HOA Amenities: 0.0
- Originating MLS: northstar
- School District: Hudson
- County: St. Croix
- Topography: HillyLevelWooded
- Zoning: 030204095000
- Fencing: None
- Utilities: Circuit Breakers200+ Amp Service
- Water: PrivateWell
- Sewer: Septic System Compliant - Yes
- Source: northstar
This listing courtesy of RE/MAX Results
Monthly Payment
- Principal & Interest $
- Property Taxes $
- Home Insurance $
- VA Funding Fee $