1584 Southpoint Drive, Hudson, WI 54016
- 2 beds |
- 2 baths |
- 1,615 sqft
 Town Home
  Built in 2020
  5,532sqft lot
 2 car garage
  $288/sqft
  Listed 8 days ago
Property Description
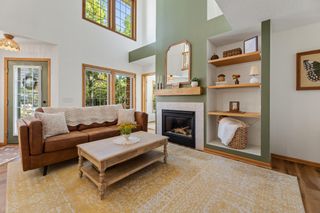
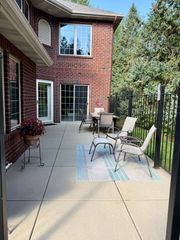
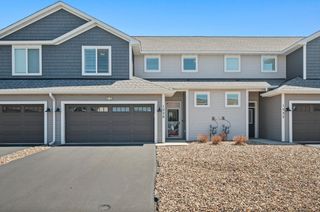
This home makes easy living feel elevated. Thoughtfully designed for comfort and convenience, this stylish 2 bed, 2 bath twin home offers main-level living with an open, light-filled layout and modern finishes throughout. The impressive kitchen features a generous center island, stainless steel appliances, walk-in pantry, sleek tile backsplash, and abundant cabinetry, opening seamlessly to the dining area and deck. A striking stone fireplace anchors the inviting living room, while the generous primary suite offers a walk-in closet and private ensuite bath. The unfinished lower level provides exceptional potential for an additional bedroom, living space, and finished square footage customized to your style and preferences. A 2-car garage adds everyday convenience, while HOA-provided lawn and snow care means more time to enjoy your home and less time spent on upkeep. This is an incredible opportunity to enjoy low-maintenance living in one of Hudson’s most desirable areas, with the St. Croix River, parks, shopping, dining, and everyday conveniences just minutes away. Schedule a tour today!
- Listing Status:
- Active
- Data Last Updated:
- September 22, 2026 at 4:17PM
- Listing Office:
- Edina Realty, Inc. : 715-386-8236
- MLS ID:
- 7142861

- General: Vinyl
- Pool: None
- Parking: Attached GarageAsphaltFinished Garage
- Roofing: Age 8 Years or LessAsphalt
- General: OnePoured Concrete
- Road/Access: City StreetCurbsSidewalks
- HOA Amenities: Building ExteriorLawn CareMaintenance GroundsProfessional MgmtSnow Removal340.0Monthly
- Originating MLS: northstar
- School District: Hudson
- County: St. Croix
- Zoning: 236207003022
- Fencing: None
- Utilities: Circuit Breakers
- Water: City Water/Connected
- Sewer: City Sewer/Connected
- Source: northstar
This listing courtesy of Edina Realty, Inc.
Monthly Payment
- Principal & Interest $
- Property Taxes $
- Home Insurance $
- VA Funding Fee $