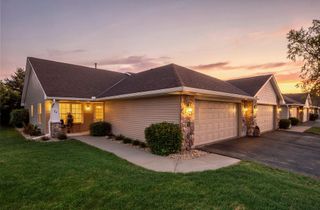
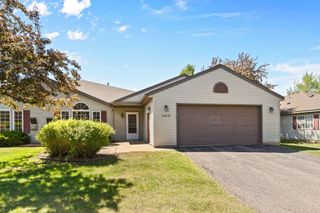
2440 Oakridge Circle, Hudson, WI 54016
- 2 beds |
- 2 baths |
- 1,434 sqft
 unknown
  Built in 1996
  1.21acre lot
 2 car garage
  $199/sqft
  Listed 28 days ago
Property Description
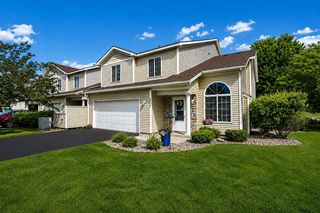
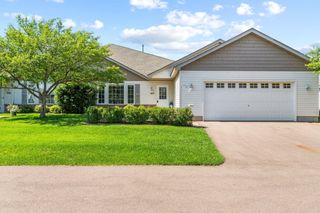
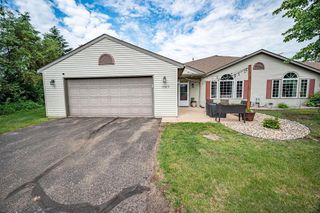
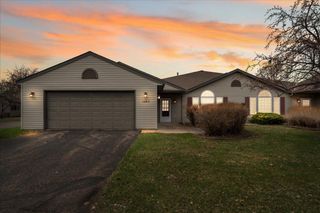
Act quickly on this Oakridge 2 Bedroom 2 Bath, End-unit townhome, with attached 2 car garage! Perfectly situated near shopping, schools, parks, and scenic walking and biking paths, this home offers the ultimate blend of comfort and lifestyle. The main level welcomes you with a vaulted living room anchored by a cozy gas fireplace. Nearby, the open-concept kitchen features a large island, a walk-in pantry, and a spacious dining area that steps out to your own private patio. Upstairs, a versatile loft space makes a perfect second family room or home office. Both bedrooms and laundry are on the upper level, including the primary suite with its generous walk-in closet, walk-through master bath with whirlpool tub and separate shower. Updated exterior with newer roof/siding/driveways. Don’t miss out—schedule your private showing today.
- Listing Status:
- Active
- Data Last Updated:
- July 22, 2026 at 5:18AM
- Listing Office:
- RE/MAX Professionals : 651-439-2222
- MLS ID:
- 7098725

- General: StoneVinyl
- Parking: Attached Garage
- Roofing: Age 8 Years or Less
- General: Two
- Road/Access: City StreetPrivate Road
- HOA Amenities: Building ExteriorLawn CareSnow Removal280.0Monthly
- Originating MLS: northstar
- School District: Hudson
- County: St. Croix
- Zoning: 236200817000
- Fencing: None
- Utilities: Circuit Breakers
- Water: City Water/Connected
- Sewer: City Sewer/Connected
- Source: northstar
This listing courtesy of RE/MAX Professionals
Monthly Payment
- Principal & Interest $
- Property Taxes $
- Home Insurance $
- VA Funding Fee $