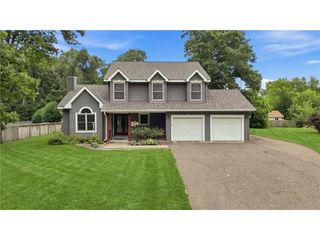
430 Highland View, Hudson, WI 54082
- 4 beds |
- 3 baths |
- 3,494 sqft
 Single-Family Home
 Built in 1992
 3.84acre lot
 5 car garage
 $220/sqft
 Listed 19 days ago
Property Description
Beautiful country retreat set on 3.84 private wooded acres, this spacious multilevel home offers 4 bedrooms, 3+ bathrooms, and nearly 3,500 finished square feet of well-designed living space. This home features a lower-level recreation room complete with full bar and room for a pool table, entertainment area and more, creating an ideal gathering space for family and friends. Outdoor living takes center stage with a newly remodeled 16x16 screened porch, and a 20x44 in-ground pool complemented by a 12x10 pool house complete with a shower and toilet. Car enthusiasts, hobbyists, and those needing extra storage will really appreciate the 3-car attached garage and an additional 26x32 heated detached garage. Numerous updates add to the home's appeal, including a new roof in 2025, steel siding in 2018, and new carpet, furnace, washer, and dryer in 2026. With its private wooded setting, generous living space, impressive garage capacity, and resort-style outdoor amenities, this property offers a unique opportunity to enjoy space, comfort, and entertaining all in one place. Professional 3rd party home inspection completed with full report available, make your offer with confidence!
- Listing Status:
- Active
- Data Last Updated:
- November 19, 2026 at 4:51AM
- Listing Office:
- Edina Realty, Inc. : 7153868236
- Listing Agent:
- Mark Johnson : 6512465837
- MLS ID:
- 716929518002

- General: SteelPool(s)DeckPatioPorch
- Roofing: Other
- General: Single Family/Detached4 or More Levels
- HOA Amenities: 0.0
- Originating MLS: WIREX_WWRA
- School District: Somerset
- County: SAINT CROIX
- Zoning: Residential-Single030108330300
- Sewer: Well
- Source: WIREX_WWRA
This listing courtesy of Mark Johnson , Edina Realty, Inc.
Monthly Payment
- Principal & Interest $
- Property Taxes $
- Home Insurance $
- VA Funding Fee $