$330,000
603 Prairie Drive N, Hudson, WI 54016
- 4 beds |
- 2 baths |
- 1,464 sqft
 Single-Family Home
 Built in 1985
 —— sqft lot
 1 car garage
 $225/sqft
 Listed 21 days ago
Property Description
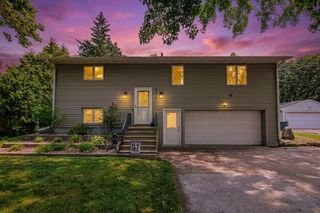
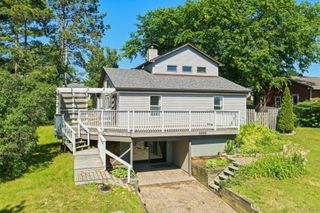
Enjoy a functional two-level layout and spacious backyard at this Hudson home! The main level features a comfortable living room, kitchen, and dining area with access to the deck. Two bedrooms and a full bathroom complete the main level. The lower level offers a family room, two additional bedrooms, and a 3/4 bathroom, providing flexibility for a variety of living needs. Enjoy the spacious backyard and outdoor space. Recent improvements include a new roof in 2022, air conditioning, and a shower update in 2025. With four bedrooms, two bathrooms, and two levels of living space, this home offers room to spread out both inside and out. Mortgage savings may be available for buyers of this listing.
- Listing Status:
- Active
- Data Last Updated:
- November 19, 2026 at 7:18AM
- Listing Office:
- Redfin Corporation : 612-999-2909
- MLS ID:
- 7157788

- General: Metal
- Pool: None
- Parking: Attached GarageConcreteGarage Door OpenerInsulated Garage
- Roofing: Age 8 Years or LessAsphaltMetal
- General: Split Entry (Bi-Level)Slab
- Road/Access: City StreetCurbsPaved StreetsStreet LightsStorm Sewer
- HOA Amenities: 0.0
- Originating MLS: northstar
- School District: Hudson
- County: St. Croix
- Zoning: 161201320000
- Fencing: None
- Utilities: Circuit Breakers
- Water: City Water/Connected
- Sewer: City Sewer/Connected
- Source: northstar
This listing courtesy of Redfin Corporation
Monthly Payment
$Est. Payment
- Principal & Interest $
- Property Taxes $
- Home Insurance $
- VA Funding Fee $