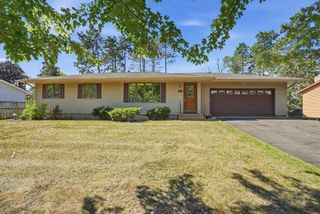
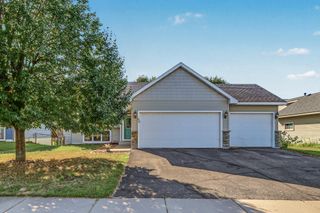
625 Commercial Street, Hudson, WI 54016
- 5 beds |
- 2 baths |
- 2,380 sqft
 Single-Family Home
 Built in 1953
 0.27acre lot
 1 car garage
 $168/sqft
 Listed 20 hours ago
Property Description
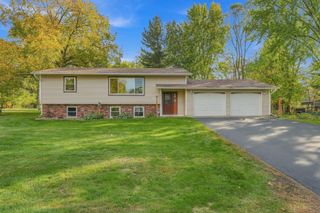
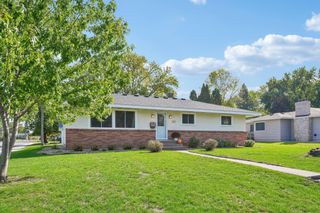
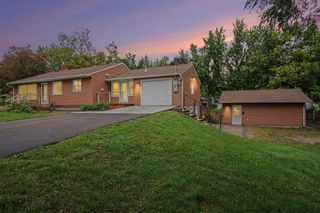
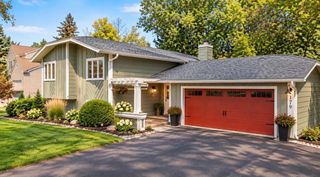
Enjoy the convenience of walking to downtown Hudson and Prospect Park while tucked away on a quiet dead-end street offering in-town privacy! This spacious and versatile home has seen extensive improvements in recent years, including many new windows, a new garage door, shingles, gutters, retaining wall, asphalt driveway, concrete steps to the lower level, and much more! Inside, you'll find beautiful hardwood floors throughout the main-level living room, dining room, and three bedrooms, along with an updated bathroom and spacious kitchen featuring a tile backsplash. The light-filled walkout lower level offers wonderful flexibility with a generous family room, full kitchen with island, two bedrooms, and full bathroom—ideal for multi-generational living space. Laundry on both levels adds convenience. Enjoy the large yard surrounded by mature trees and landscaping, a patio for outdoor gatherings, and a sunroom that extends the living space. A tuck-under garage provides additional storage for a lawn mower and outdoor toys. An exceptional combination of location, space, flexibility, and numerous recent updates! Showings require a 24 hour notice. Available showing times are 8:30 am-5:30 pm daily.
- Listing Status:
- Active
- Data Last Updated:
- October 23, 2026 at 1:16AM
- Listing Office:
- Realty ONE Group SIMPLIFIED : 715-262-2810
- MLS ID:
- 7163159

- General: Wood
- Parking: Attached GarageAsphaltTuckunder Garage
- Roofing: Age 8 Years or LessAsphalt
- General: OneBlock
- Road/Access: City Street
- HOA Amenities: 0.0
- Originating MLS: northstar
- School District: Hudson
- County: St. Croix
- Zoning: 236070301200
- Utilities: Circuit Breakers
- Water: City Water/Connected
- Sewer: City Sewer/Connected
- Source: northstar
This listing courtesy of Realty ONE Group SIMPLIFIED
Monthly Payment
- Principal & Interest $
- Property Taxes $
- Home Insurance $
- VA Funding Fee $