657 Perch Lake Road, Hudson, WI 54016
- 4 beds |
- 2 baths |
- 1,781 sqft
 Single-Family Home
  Built in 1978
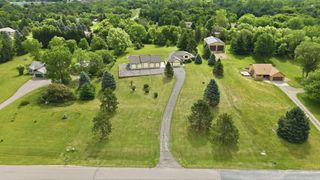
  3.2acre lot
 2 car garage
  $309/sqft
  Listed 18 days ago
Property Description
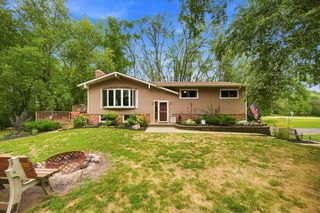
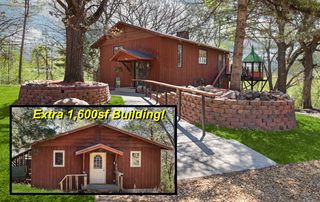
Escape to your own peaceful sanctuary! Nestled on a lush, heavily wooded lot, this stunning multi-level home offers ultimate privacy and exceptional outdoor living. Features you’ll love: Multi-level deck & cozy screened porch—perfect for entertaining or morning coffee. Stone fire pit area tucked into mature trees. Sprawling lawn, private nature trails, and bright, open living space. Inside, the open main living area welcomes you with character-rich exposed wooden beams, grand stone fireplace details, and warm finishes throughout. Large windows frame tranquil forest views, while the flexible multi-level layout includes a dedicated home office and modern, updated living spaces. A few updates include: 2022: New roof, whole house water filter installed and new water heater. 2024: New furnace. 2025: Exterior trim painted. Imagine waking up to views of towering pine trees, enjoying your morning coffee on a private screened porch, and ending the day around a crackling fire pit under the stars. Don't miss out on your chance to see this beautiful home!
- Listing Status:
- Active
- Data Last Updated:
- September 22, 2026 at 1:17PM
- Listing Office:
- Century 21 Affiliated* : 715-386-8207
- MLS ID:
- 7140908

- General: Cement Board
- Pool: None
- Parking: Detached GarageAsphalt
- Roofing: Age 8 Years or LessAsphalt
- General: OneBlock
- Road/Access: Township
- HOA Amenities: 0.0
- Originating MLS: northstar
- School District: Hudson
- County: St. Croix
- Zoning: 030200680000
- Water: Private
- Sewer: Private Sewer
- Source: northstar
This listing courtesy of Century 21 Affiliated*
Monthly Payment
- Principal & Interest $
- Property Taxes $
- Home Insurance $
- VA Funding Fee $