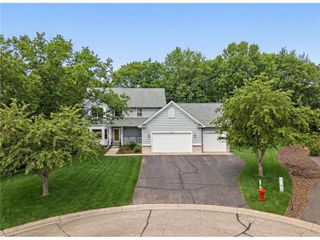
704 Spruce Drive, Hudson, WI 54016
- 3 beds |
- 3 baths |
- 3,237 sqft
 Single-Family Home
  Built in 1996
  0.33acre lot
 3 car garage
  $164/sqft
  Listed 13 days ago
Property Description
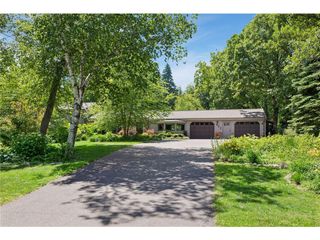
Welcome to a lovely ranch home in Jacobson's Woods! This one owner home features the open living space you love as well as a main level primary suite. You are welcomed with a very large foyer space that leads you into the great room with a vaulted ceiling and defined spaces for your dining, sitting, and family rooms. There is 3-sided fireplace that serves all of these areas. The stay connected while in the kitchen, which has an abundance of cabinetry. Off the family room area there is a screen porch that is perfect for enjoying the yard full of flowers and birds. The lower level offers a family room area that the current owner used as an art studio, providing you with an opportunity to finish this space into the kind of living space that works best for you! There is a third bedroom as well another finished room that could serve as a home gym or craft room. To round out the lower level, there is a 3/4 bath, storage area, and a very large room that has the laundry and shelving - it could serve other purposes as well. There is a 3 car garage with nicely finished floor and walls and plenty of room for all the garage things! You will love the privacy of the backyard!! Make sure to get to this one right away!
- Listing Status:
- Active
- Data Last Updated:
- July 6, 2026 at 12:47PM
- Listing Office:
- Keller Williams Integrity WI/MN : 7153774700
- Listing Agent:
- Suzanne Korum : 7157601608
- MLS ID:
- 715670091302

- General: Brick/StoneVinyl
- Roofing: OtherShingle
- General: Single Family/Detached1 Story
- HOA Amenities: 50.0Annually
- Originating MLS: WIREX_WWRA
- School District: Hudson
- County: SAINT CROIX
- Zoning: Residential-Single236197825000
- Sewer: Municipal WaterMunicipal Sewer
- Source: WIREX_WWRA
This listing courtesy of Suzanne Korum , Keller Williams Integrity WI/MN
Monthly Payment
- Principal & Interest $
- Property Taxes $
- Home Insurance $
- VA Funding Fee $