746 Packer Drive, Hudson, WI 54016
- 5 beds |
- 4 baths |
- 5,179 sqft
 Single-Family Home
  Built in 1999
  3.4acre lot
 5 car garage
  $183/sqft
  Listed 10 days ago
Property Description
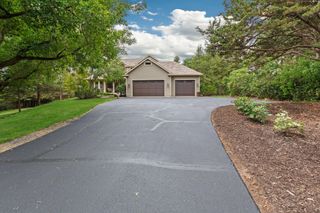
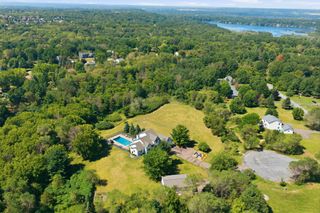
Thoughtfully updated and designed for effortless entertaining, this exceptional home offers refined comfort inside and out. The remodeled kitchen showcases Monogram appliances, a BlueStar range, rich walnut cabinetry and Acacia wood flooring. The walkout lower level invites guests to relax with a spacious family room, wet bar and in-floor-heated bath—also featured in the owner’s ensuite and second garage. Added in 2017, the impressive second garage includes a half bath, room for up to six vehicles, and a versatile loft ideal for a game room, studio or private retreat. Outdoors, mature trees create a secluded sanctuary with a pool, outdoor kitchen, pergola, expansive deck and stamped-concrete patio—an inviting setting for summer gatherings or quiet evenings at home. Notable improvements include a new roof, two remodeled upper-level bathrooms and water heater in 2019, plus upper-level windows, a walkout door, furnace and A/C in 2017. Updated landscaping, an in-ground sprinkler system and security system complete this thoughtfully appointed property.
- Listing Status:
- Active
- Data Last Updated:
- August 6, 2026 at 6:19PM
- Listing Office:
- Realty ONE Group SIMPLIFIED : 715-262-2810
- MLS ID:
- 7116250

- General: StoneCement BoardGarage(s)Storage Shed
- Pool: Below GroundHeatedOutdoor
- Parking: Attached GarageDetached GarageAsphaltFloor DrainFinished GarageGarage Door OpenerHeated GarageInsulated GarageMultiple GaragesStorage
- Roofing: Age 8 Years or Less
- General: Split Entry (Bi-Level)Poured Concrete
- Road/Access: Township
- HOA Amenities: 0.0
- Originating MLS: northstar
- School District: Hudson
- County: St. Croix
- Zoning: 020134700000
- Fencing: None
- Utilities: 100 Amp Service200+ Amp Service
- Water: PrivateWell
- Sewer: Private SewerSeptic System Compliant - Yes
- Source: northstar
This listing courtesy of Realty ONE Group SIMPLIFIED
Monthly Payment
- Principal & Interest $
- Property Taxes $
- Home Insurance $
- VA Funding Fee $