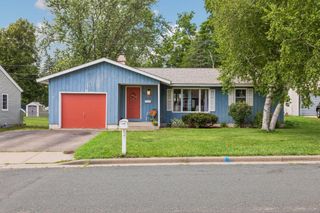
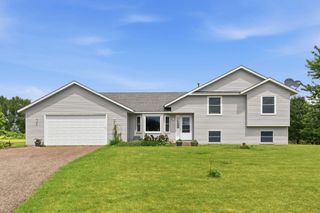
806 Myrtle Street, Hudson, WI 54016
- 4 beds |
- 2 baths |
- 1,664 sqft
 Single-Family Home
  Built in 1967
  8,712sqft lot
 1 car garage
  $240/sqft
  Listed 27 days ago
Property Description
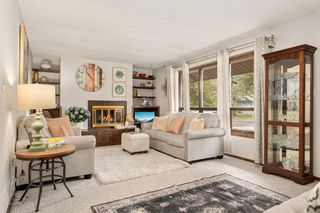
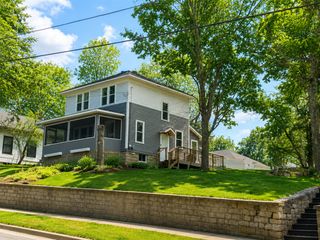
Charming and full of character, this beautifully maintained 3-bedroom, 2-bath home in the heart of Old Hudson presents an exceptional opportunity to own a classic property with numerous recent updates. Rich in architectural charm, the sun-filled living and dining rooms feature gleaming hardwood floors, a cozy fireplace, and distinctive details that create a warm and inviting atmosphere throughout. The main level offers a spacious living room, formal dining room, convenient half bath, and an inviting kitchen complete with a built-in grill. Just off the rear of the home, a delightful screened porch overlooks the expansive backyard, where mature trees provide privacy and a picturesque setting for relaxing or entertaining. Upstairs, you'll find three generous sized bedrooms and a beautifully maintained full ceramic tile bathroom. The lower level features a large family room with brand-new carpeting, providing the perfect space for gatherings, movie nights, or everyday living. Significant recent improvements include a new roof in 2023, along with a new furnace in 2024 and an updated electrical panel in 2026, offering peace of mind for years to come. Combining classic Old Hudson charm with important modern updates, this is a home you won't want to miss. Schedule your showing today so you don’t miss your chance to make this your new home!
- Listing Status:
- Active
- Data Last Updated:
- July 22, 2026 at 1:16AM
- Listing Office:
- RE/MAX Results : 651-552-3600
- MLS ID:
- 7098730

- General: Other
- Pool: None
- Parking: Attached GarageAsphaltGarage Door Opener
- Roofing: Age 8 Years or LessAsphalt
- General: TwoBlock
- Road/Access: City Street
- HOA Amenities: 0.0
- Originating MLS: northstar
- School District: Hudson
- County: St. Croix
- Zoning: 236115100000
- Fencing: None
- Utilities: Circuit Breakers100 Amp Service
- Water: City Water/Connected
- Sewer: City Sewer/Connected
- Source: northstar
This listing courtesy of RE/MAX Results
Monthly Payment
- Principal & Interest $
- Property Taxes $
- Home Insurance $
- VA Funding Fee $

 New - 1 day ago