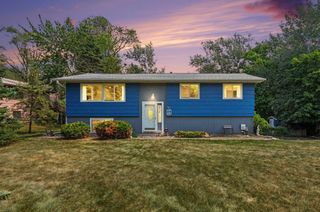
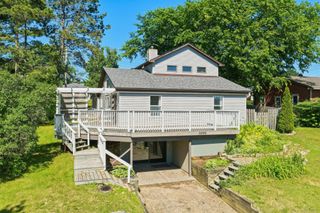
809 Oak Street, Hudson, WI 54016
- 2 beds |
- 2 baths |
- 1,410 sqft
 Single-Family Home
  Built in 1850
  0.3acre lot
 2 car garage
  $284/sqft
  Listed 4 days ago
Property Description
Delight in the details! This Victorian Hudson Farmhouse is nothing short of amazing inside and out. Features include a double lot, great curb appeal, hardwood floors, detailed woodwork, and period-true ornamental trim combined with artful pops of color and thoughtful renovations throughout. The new primary bedroom ensuite boasts vaulted ceilings, a gas fireplace, a large walk-in shower, ample natural light, and the option for a future balcony overlooking the spacious yard. Outdoor features include a welcoming front arbor and porch, a back porch, a pergola, and fencing. The property includes a large two-stall garage with a 16X23 shop in the back. Above the garage is a 24X37 bonus space with its own private staircase, perfect for a future guest suite, home business or hobby room. Updates include: New Siding and Roof (2025) New Furnace, Water Softener and A/C (2023) and much more! Welcome Home!
- Listing Status:
- Active
- Data Last Updated:
- September 22, 2026 at 2:19PM
- Listing Office:
- Coldwell Banker Realty : 651-483-1200
- MLS ID:
- 7146666

- General: VinylGazeboStorage Shed
- Pool: None
- Parking: Detached GarageConcreteGarage Door OpenerStorage
- Roofing: Age 8 Years or LessAsphaltPitched
- General: TwoBlockConcrete PerimeterStone
- Road/Access: City StreetCurbsPaved Streets
- HOA Amenities: 0.0
- Originating MLS: northstar
- School District: Hudson
- County: St. Croix
- Zoning: 236064400000
- Fencing: PartialWood
- Utilities: Circuit Breakers100 Amp Service
- Water: City Water/Connected
- Sewer: City Sewer/Connected
- Source: northstar
This listing courtesy of Coldwell Banker Realty
Monthly Payment
- Principal & Interest $
- Property Taxes $
- Home Insurance $
- VA Funding Fee $