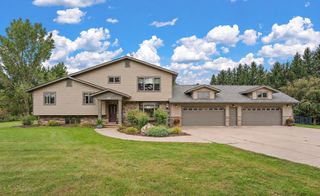
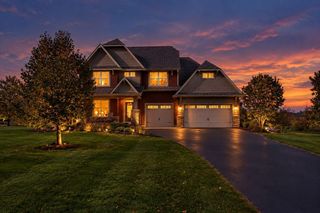
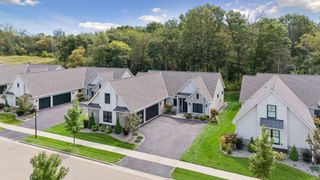
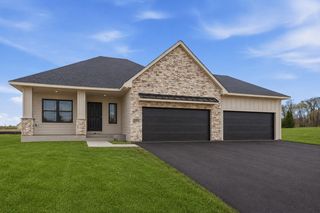
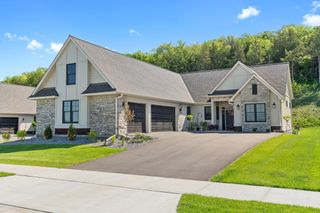
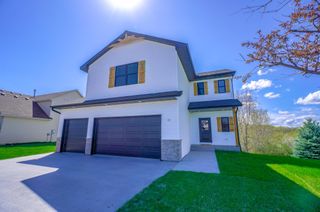
913 Acorn Court, Hudson, WI 54016
- 4 beds |
- 3 baths |
- 2,564 sqft
 Single-Family Home
 Built in 2026
 1.55acre lot
 4 car garage
 $312/sqft
 Listed 1 month ago
Property Description
Welcome to the Heritage Rambler by Eternity Homes, where thoughtfully designed one-level living meets the space and privacy of an acreage setting. Tucked into a quiet cul-de-sac of just eight homesites, each situated on 1+ acre lots, this beautiful custom home offers the perfect blend of luxury, functionality, and peaceful rural living. Step inside to an impressive open-concept kitchen, dining, and living area designed for both everyday living and entertaining. The gourmet kitchen features abundant cabinetry, quartz countertops, a spacious quartz center island, and beautiful finishes throughout. The adjoining living room is warm and inviting with a gas fireplace flanked by classic built-ins and plenty of natural light. The main-level primary suite is designed as a true retreat, flowing seamlessly from the spacious bedroom into a beautifully finished private bath featuring dual sinks, tile flooring, and a walk-in tile shower with dual shower heads. From there, continue into the generous walk-in closet for exceptional convenience and storage. An additional main-level bedroom offers flexibility as a guest room, home office, or den. The walkout lower level provides even more living space with two additional bedrooms featuring large closets, a full bathroom, and an oversized storage room—perfect for hobbies, recreational gear, seasonal décor, or future organization needs. And the true showstopper? An incredible 1,000+ square-foot attached four-car garage, providing the space you’ve been looking for to accommodate vehicles, toys, tools, and more. Set on a beautiful acreage homesite in an intimate rural development, the Heritage Rambler delivers the space, craftsmanship, and elevated finishes Eternity Homes is known for—all in a home designed to be enjoyed for years to come.
- Listing Status:
- Active
- Data Last Updated:
- November 19, 2026 at 7:18AM
- Listing Office:
- RE/MAX Advantage Plus : 651-272-4688
- MLS ID:
- 7152599

- General: StoneMetalWood
- Parking: Attached GarageAsphaltInsulated Garage
- Roofing: Age 8 Years or LessAsphalt
- General: OnePoured Concrete
- Road/Access: Cul De SacPaved Streets
- HOA Amenities: 300.0Annually
- Originating MLS: northstar
- School District: Saint Croix Central
- County: St. Croix
- Zoning: 022101531050
- Utilities: 200+ Amp Service
- Water: Well
- Sewer: Mound SepticSeptic System Compliant - Yes
- Source: northstar
This listing courtesy of RE/MAX Advantage Plus
Monthly Payment
- Principal & Interest $
- Property Taxes $
- Home Insurance $
- VA Funding Fee $