W1967 Mystic COURT, Ixonia, WI 53036
- 3 beds |
- 3 baths |
- 2,391 sqft
 Single-Family Home
  Built in 2006
  7.01acre lot
 3 car garage
  $290/sqft
  Listed 10 days ago
Property Description
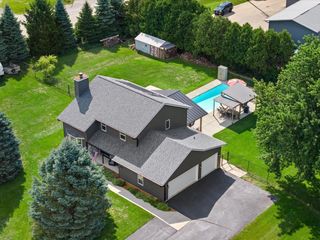
Welcome to your own slice of country living on 7 acres in Ixonia! This beautiful split-bedroom ranch offers 3 bedrooms, 3 and a half baths, and an unbelievable west-facing view. The inviting main level features a spacious living room, sunroom, 3-seasons room, primary suite, butler pantry, first-floor laundry, and skylights that fill the home with natural light. A beautiful front entrance welcomes you in, while the front porch offers the perfect spot to enjoy your morning coffee and sunrise. The exposed lower level boasts full-sized windows, walkout patio doors, a large patio, and a huge open space ready for your vision--finish it or enjoy the flexibility as-is! In-floor heat in the garage, basement, primary bath, and sunroom adds year-round comfort. Don't let this one slip away!
- Listing Status:
- Active
- Data Last Updated:
- August 24, 2026 at 4:48AM
- Listing Office:
- Realty Executives - Integrity : 2623698900
- Listing Agent:
- Danielle Dieringer : 2623524335
- MLS ID:
- 716197727900

- General: StoneBrick/StoneVinyl
- Style: Ranch
- General: 1 Story
- Originating MLS: WIREX_METRO
- School District: Watertown
- County: JEFFERSON
- Zoning: RES01208160834000
- Sewer: Private Septic SystemMound SystemWell
- Source: WIREX_METRO
- Exclusions: Seller's Personal PropertyDog kennel
This listing courtesy of Danielle Dieringer , Realty Executives - Integrity
Monthly Payment
- Principal & Interest $
- Property Taxes $
- Home Insurance $
- VA Funding Fee $

 New - 3 days ago