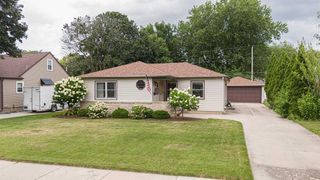
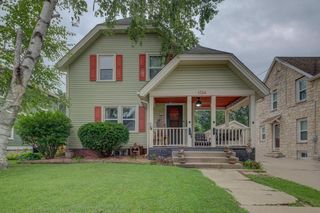
1014 Walker Street, Janesville, WI 53545
- 3 beds |
- 2 baths |
- 1,488 sqft
 Single-Family Home
  Built in 1949
  7,405sqft lot
 1 car garage
  $181/sqft
  Listed 12 days ago
Property Description
Fresh updates and flexible living space come together in this inviting ranch home. The bright main level features refinished hardwood floors, updated windows, and a beautifully remodeled 2026 kitchen. Enjoy additional living space in the sunroom or head downstairs to the finished lower level offering a spacious family room, third bedroom, and second full bathroom. The attached garage has a freshly painted floor and walks out to the private fenced yard. Tons of updates over the past couple years including new roof and driveway. See attached sheet for full list of recent updates. Ultimate UHP Home Warranty included. Measurements and square footage are approximate; buyer to verify if material.
- Listing Status:
- Active
- Data Last Updated:
- August 24, 2026 at 12:48AM
- Listing Office:
- Realty Executives Cooper Spransy : 6086617900
- Listing Agent:
- Seth Peterson : 6083209612
- MLS ID:
- 716185109102

- General: VinylFenced Yard
- Style: Ranch
- General: 1 Story
- Originating MLS: WIREX_SCW
- School District: Janesville
- County: ROCK
- Zoning: R2241 0230400120
- Sewer: Municipal WaterMunicipal Sewer
- Source: WIREX_SCW
This listing courtesy of Seth Peterson , Realty Executives Cooper Spransy
Monthly Payment
- Principal & Interest $
- Property Taxes $
- Home Insurance $
- VA Funding Fee $

 New - 3 days ago