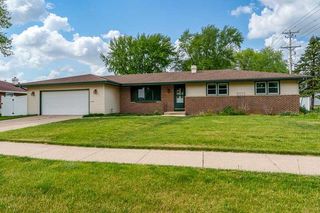
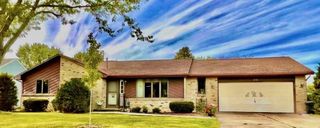
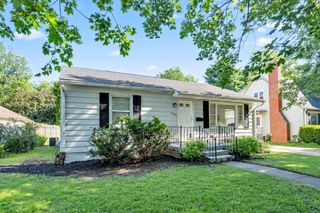
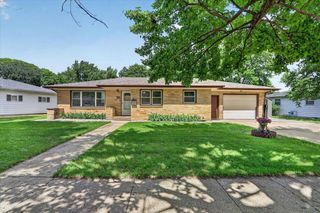
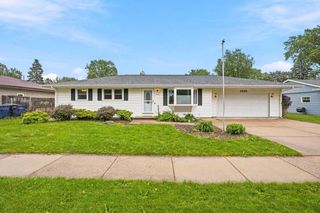
1147 Ontario Drive, Janesville, WI 53545
- 3 beds |
- 1 bath |
- 1,825 sqft
 Single-Family Home
  Built in 1966
  10,454sqft lot
 2 car garage
  $181/sqft
  Listed 3 days ago
Property Description
Welcome home to this beautifully maintained 3-bedroom ranch! Hardwood floors, an updated kitchen with quartz countertops, and a nicely finished lower level featuring a spacious family room & large office offer plenty of room to live, work & relax. Enjoy summer evenings on the deck overlooking a beautifully landscaped, fenced backyard with gardens & plenty of privacy?a perfect place to unwind or entertain. Some of the plantings are zucchini, cucumber, tomatoes, peppers, brussels sprouts, green beans, raspberries, and 2 apple trees. Numerous updates throughout include the furnace, A/C, water heater, water softener, quartz countertops, kitchen appliances, washer, new side fencing, downspouts & more. Heated garage with two 220V outlets adds even more versatility. Move-in ready and lovingly cared for inside & out!
- Listing Status:
- Active
- Data Last Updated:
- July 6, 2026 at 12:47PM
- Listing Office:
- Century 21 Affiliated : 6086652060
- Listing Agent:
- Ryan Bird : 6086652060
- MLS ID:
- 715788039502

- General: VinylBrickDeckFenced Yard
- Style: Ranch
- General: 1 Story
- Originating MLS: WIREX_SCW
- School District: Janesville
- County: ROCK
- Zoning: Res241 0229100234
- Utilities: High Speed Internet Available
- Sewer: Municipal WaterMunicipal Sewer
- Source: WIREX_SCW
- Exclusions: Seller's personal propertychest freezer and refrigerator in basement
This listing courtesy of Ryan Bird , Century 21 Affiliated
Monthly Payment
- Principal & Interest $
- Property Taxes $
- Home Insurance $
- VA Funding Fee $