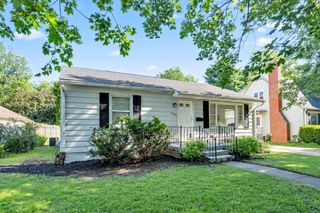
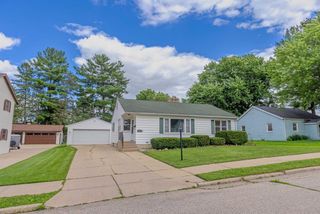
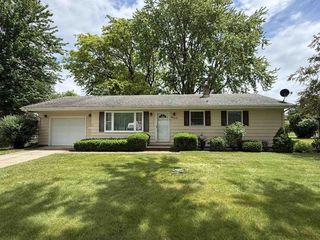
206 Linn Street, Janesville, WI 53548
- 4 beds |
- 2 baths |
- 1,889 sqft
 Single-Family Home
  Built in 1890
  8,712sqft lot
 2 car garage
  $132/sqft
  Listed 13 days ago
Property Description
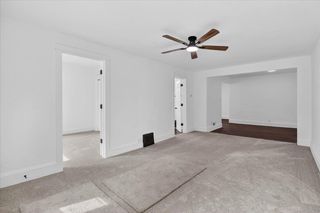
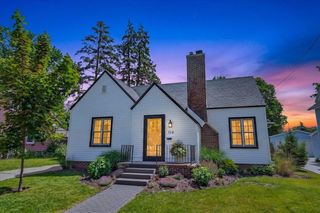
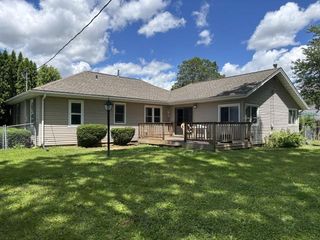
4-bedroom, 2-bath Queen Anne Victorian with a blend of original character and modern updates. Features hardwood floors, some LVP flooring, fresh paint, updated lighting, plumbing fixtures, vanities, and toilets. The kitchen offers granite countertops, tall cabinets, a center island with sink and disposal, dishwasher, electric range, and microwave hood. Main-floor bedroom with Jack-and-Jill bath and stand-up shower. Upstairs includes three bedrooms, a full bath, and laundry room. Four-season front room, covered rear deck, fenced backyard, detached 2-car garage, and additional concrete parking. Walk-up attic provides extra storage or future-use potential. Forced-air furnace, water heater, sump pump, and water softener included.
- Listing Status:
- Pending
- Data Last Updated:
- July 6, 2026 at 12:47PM
- Listing Office:
- Design Realty LLC : 9208192158
- Listing Agent:
- Jessica Janssen : 9208192158
- MLS ID:
- 715670320008

- General: Walk-up Attic
- Master Bedroom: Main
- Master Bath: At least 1 TubMaster Bedroom Bath: FullMaster Bedroom Bath
- Basement: Full
- A/C: Forced Air
- General: WoodDeckPatio
- Style: Victorian/Federal
- General: 2 Story
- Originating MLS: WIREX_SCW
- School District: Janesville
- County: ROCK
- Zoning: R-2241 0136400223
- Sewer: Municipal WaterMunicipal Sewer
- Source: WIREX_SCW
- Exclusions: Seller's personal property & dehumidifier
This listing courtesy of Jessica Janssen , Design Realty LLC
Monthly Payment
- Principal & Interest $
- Property Taxes $
- Home Insurance $
- VA Funding Fee $