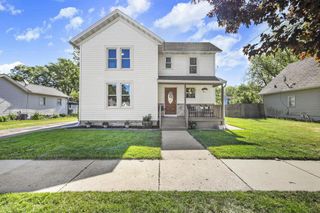
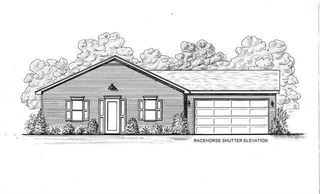
2724 Kelso Drive, Janesville, WI 53546
- 3 beds |
- 1 bath |
- 1,236 sqft
 Single-Family Home
  Built in 1999
  10,019sqft lot
 2 car garage
  $243/sqft
  Listed 13 days ago
Property Description
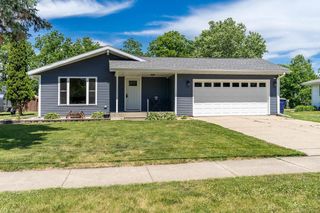
This meticulously maintained 3BR ranch is the very definition of move-in ready and offers an excellent location on the south side of town between Janesville and Beloit with quick and easy access to I-90. Built in 1999 by the original owner, this home has been cared for at an exceptional level! You?ll see the pride of ownership the moment you walk in, not to mention the curb appeal with a concrete driveway and charming front porch. The functional interior features a split-bedroom layout and a convenient first-floor laundry closet located off the kitchen. Enjoy your morning coffee or get-togethers on the new deck with built-in seating! The full basement offers over 1,200 additional square feet of potential living space and includes a second full bath already stubbed in, giving you plenty of room to expand! Recent updates include: new furnace and central air 2023, water heater 2016, and deck was replaced 2024. All appliances included. Very thoughtfully priced. Don't miss out!
- Listing Status:
- Pending
- Data Last Updated:
- July 6, 2026 at 4:53PM
- Listing Office:
- Keller Williams Realty Signature : 8153151111
- Listing Agent:
- Ryan Petry : 8152621372
- MLS ID:
- 715681985200

- General: High Speed Internet
- Master Bedroom: Main
- Master Bath: Stubbed For Bathroom on LowerAt least 1 TubMaster Bedroom Bath: FullMaster Bedroom BathMaster Bedroom Bath: Tub/Shower Combo
- Appliances: Range/OvenRefrigeratorDishwasherMicrowaveWasherDryer
- Basement: FullPoured Concrete
- A/C: Forced AirCentral Air
- General: VinylDeck
- Style: Ranch
- General: 1 Story
- Originating MLS: WIREX_SCW
- School District: Janesville
- County: ROCK
- Zoning: Res2410415200084
- Sewer: Municipal WaterMunicipal Sewer
- Source: WIREX_SCW
- Exclusions: Seller's personal property;
This listing courtesy of Ryan Petry , Keller Williams Realty Signature
Monthly Payment
- Principal & Interest $
- Property Taxes $
- Home Insurance $
- VA Funding Fee $