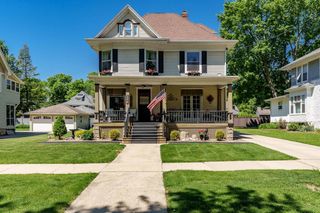
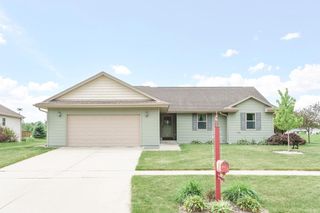
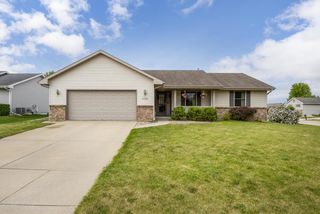
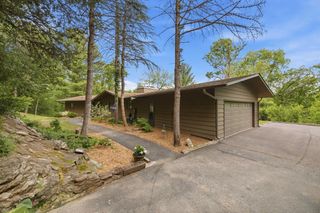
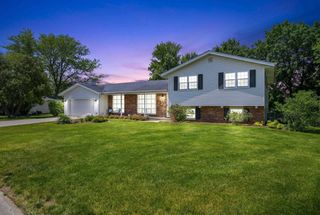
3259 Thames Lane, Janesville, WI 53546
- 3 beds |
- 2 baths |
- 2,629 sqft
 Single-Family Home
  Built in 1992
  0.39acre lot
 3 car garage
  $158/sqft
  Listed 2 days ago
Property Description
Sprawling home placed in the desirable Briar Crest Subdivision! Almost 2000 sq ft on the main floor. Most of the main floor offers Brazilian Cherry flooring and 6 panel doors. Primary suite is spacious with a walk through full bath that has a step in jetted tub, a walk in shower and double sink vanity. The primary also walks into a gorgeous 4 season room overlooking a side greenbelt outlot. Open concept with cathedral living room ceiling, dining area and eat in kitchen. Quartz countertops and tiled backsplash in the kitchen. First floor laundry room with half bath off of the 3-4 car heated garage with epoxy floors. Exposed, finished lower level with rec room, full bath and a 3rd bedroom (may be non conforming). Other updates include all new windows, furnace and central air and most flooring. Irrigation system in place. Nice property and the price is sure to please!
- Listing Status:
- Active
- Data Last Updated:
- May 31, 2026 at 8:48PM
- Listing Office:
- Briggs Realty Group, Inc : 6087555400
- Listing Agent:
- Adam Briggs : 6087514412
- MLS ID:
- 715483476502

- General: VinylBrickDeckSprinkler System
- Style: Ranch
- General: 1 Story
- Originating MLS: WIREX_SCW
- School District: Janesville
- County: ROCK
- Zoning: R1241 0217200337
- Sewer: Municipal WaterMunicipal Sewer
- Source: WIREX_SCW
- Exclusions: Larson cabinets in garageSeller may thin out some plantings prior and perhaps after closing if buyer allows.
This listing courtesy of Adam Briggs , Briggs Realty Group, Inc
Monthly Payment
- Principal & Interest $
- Property Taxes $
- Home Insurance $
- VA Funding Fee $

 New - 1 day ago