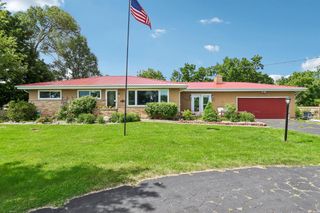
3404 Tennyson Drive, Janesville, WI 53548
- 4 beds |
- 2 baths |
- 1,864 sqft
 Single-Family Home
  Built in 2004
  0.26acre lot
 2 car garage
  $193/sqft
  Listed 11 days ago
Property Description
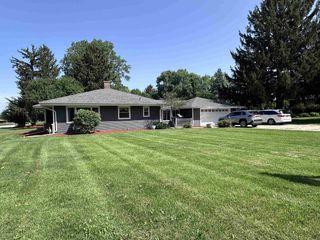
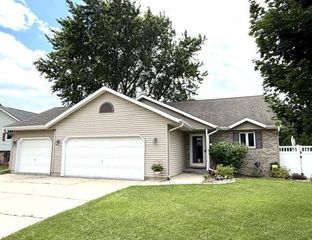
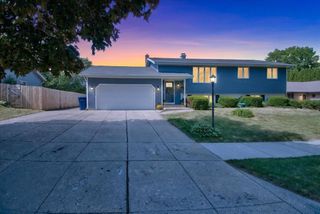
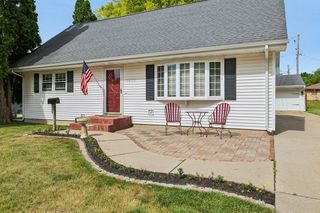
Showings begin Friday, June 26th at 4:00 PM. Escape the hustle and bustle of city life while still enjoying the convenience of Janesville in this spacious 4-bedroom, 3-bath home located in a desirable rural subdivision setting. The open-concept main living area provides the perfect space for everyday living and entertaining, while the expansive lower-level family room offers additional room to relax, gather, or host guests. You'll appreciate the abundance of storage throughout the home and the convenience of the attached 2-car garage. Step outside to enjoy the large deck and generous backyard, ideal for summer barbecues, outdoor entertaining, or simply unwinding in a peaceful setting. With plenty of space both inside and out, this home offers the perfect combination of comfort, functionality, and tranquility. Roof to be replaced by seller prior to closing. Buyer to choose color of their choice.
- Listing Status:
- Pending
- Data Last Updated:
- July 6, 2026 at 12:47PM
- Listing Office:
- EXP Realty, LLC : 8668486990
- Listing Agent:
- Melanie Ula : 6082147853
- MLS ID:
- 715703767300

- General: Walk-in closet(s)Great RoomSeller Leased: Water SoftenerHigh Speed Internet
- Master Bedroom: Main
- Master Bath: At least 1 TubNo Master Bedroom Bath
- Appliances: Range/OvenRefrigeratorDishwasherMicrowaveDisposalWasherDryer
- Basement: FullExposedFull Size WindowsFinishedPoured Concrete
- A/C: Forced AirCentral Air
- General: VinylBrickDeck
- Style: Ranch
- General: 1 Story
- Originating MLS: WIREX_SCW
- School District: Janesville
- County: ROCK
- Zoning: R1241 0416300060
- Utilities: High Speed Internet Available
- Sewer: Municipal WaterMunicipal Sewer
- Source: WIREX_SCW
- Exclusions: Sellers Personal Property
This listing courtesy of Melanie Ula , EXP Realty, LLC
Monthly Payment
- Principal & Interest $
- Property Taxes $
- Home Insurance $
- VA Funding Fee $

 New - 2 days ago