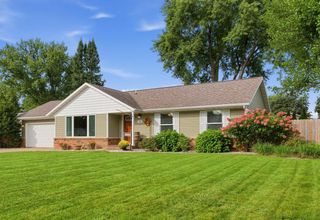
3409 Kingsbridge Drive, Janesville, WI 53546
- 3 beds |
- 2 baths |
- 2,217 sqft
 Single-Family Home
  Built in 1996
  0.29acre lot
 2 car garage
  $180/sqft
  Listed 14 days ago
Property Description
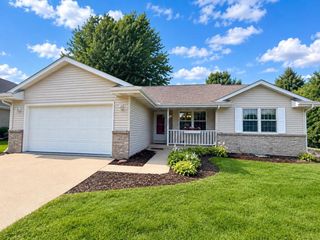
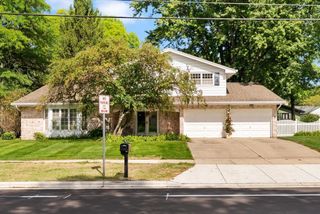
Welcome to this spacious and unique home located on the northeast side of Janesville in Milton Schools! The open-concept main level features a comfortable living room & kitchen, plus the added flexibility of a den, reading room or home office. Upstairs you?ll find a fantastic primary suite with the luxury of having it all, an ensuite bathroom, walk in closet, walk-in shower & jetted tub. Two additional bedrooms share a convenient Jack and Jill bathroom, giving you that classic ?Brady Bunch? feel. You?ll also appreciate having the laundry conveniently located upstairs between the bedrooms. The finished basement provides even more living space w/a family room and bonus room, giving you plenty of options for entertaining, hobbies, a home gym or additional living space. Step outside and enjoy the updated deck and gazebo, creating a great space to relax, entertain or enjoy summer evenings. This is a home with character, flexibility and plenty of space to make it your own!
- Listing Status:
- Active
- Data Last Updated:
- September 21, 2026 at 8:54PM
- Listing Office:
- Briggs Realty Group, Inc : 6087555400
- Listing Agent:
- Chris Campbell : 6084499656
- MLS ID:
- 716423916400

- General: VinylDeckGazebo
- Style: Colonial
- General: 2 Story
- Originating MLS: WIREX_SCW
- School District: Milton
- County: ROCK
- Zoning: R1241 0208300213
- Sewer: Municipal WaterMunicipal Sewer
- Source: WIREX_SCW
- Exclusions: Personal property
This listing courtesy of Chris Campbell , Briggs Realty Group, Inc
Monthly Payment
- Principal & Interest $
- Property Taxes $
- Home Insurance $
- VA Funding Fee $

 New - 8 hours ago