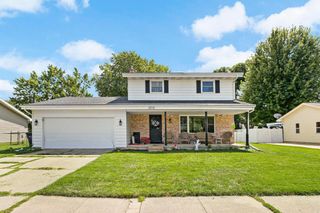
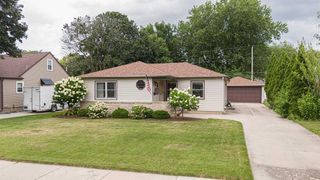
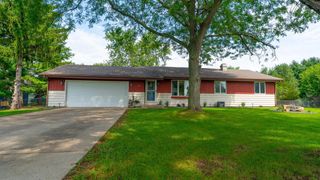
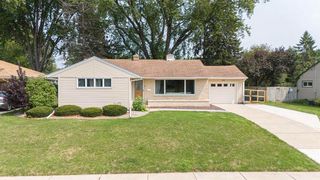
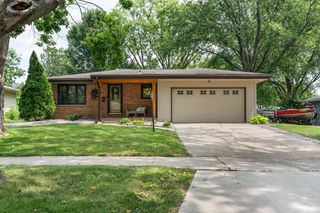
345 Beechwood Drive, Janesville, WI 53548
- 3 beds |
- 1 bath |
- 1,393 sqft
 Single-Family Home
  Built in 1967
  0.25acre lot
 2 car garage
  $251/sqft
  Listed 1 month ago
Property Description
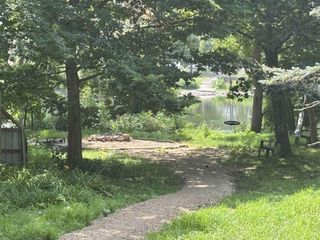
Only a job relocation makes this exceptional property available! Move right into this beautifully updated 3-bedroom, 1.5-bath ranch that perfectly combines comfort, convenience, and modern style. Ideally situated in a desirable neighborhood near schools, shopping, dining, and everyday amenities, this home is truly turnkey. Extensive recent updates include the roof, flooring, windows, kitchen, bathrooms, appliances, fresh paint, and more, offering both peace of mind and contemporary appeal. The functional floor plan features a convenient main-floor laundry, while the lower level provides additional space ideal for entertaining, a home office, fitness area, or recreation room, along with plenty of storage. Step outside and enjoy your own backyard retreat! The screened-in porch overlooks a fully fenced yard complete with a pool, creating the perfect setting for summer gatherings, relaxing evenings, and endless outdoor enjoyment.
- Listing Status:
- Active
- Data Last Updated:
- August 24, 2026 at 12:48AM
- Listing Office:
- Realty Executives Premier : 6087563932
- Listing Agent:
- Janine Birkhimer : 5709565628
- MLS ID:
- 715927571102

- General: Aluminum/SteelBrickPatioAbove Ground Pool
- Style: Ranch
- General: 1 Story
- Originating MLS: WIREX_SCW
- School District: Janesville
- County: ROCK
- Zoning: R1241 0134200127
- Utilities: High Speed Internet Available
- Sewer: Municipal WaterMunicipal Sewer
- Source: WIREX_SCW
- Exclusions: Hot tubbasement refrigeratorhouse cameraselectric fireplace in living roomseller's personal property.
This listing courtesy of Janine Birkhimer , Realty Executives Premier
Monthly Payment
- Principal & Interest $
- Property Taxes $
- Home Insurance $
- VA Funding Fee $