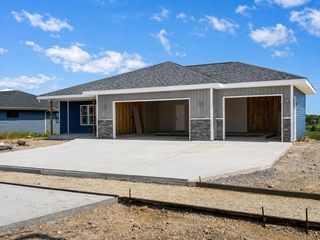
3512 McCann Drive, Janesville, WI 53546
- 4 beds |
- 3 baths |
- 2,844 sqft
 Single-Family Home
  Built in 2024
  0.31acre lot
 3 car garage
  $229/sqft
  Listed 1 day ago
Property Description
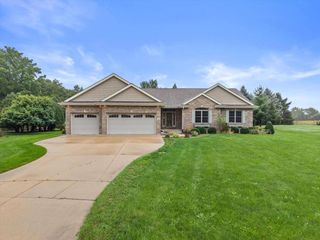
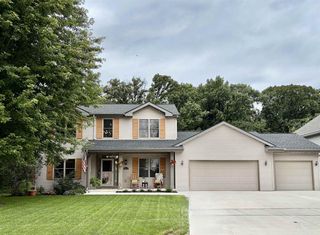
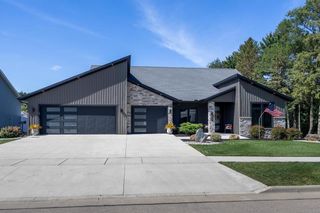
Beautiful nearly new ranch in the desirable Milton School District! Built in 2024, this 4-bedroom, 3-bath home offers 2,844 sq ft of thoughtfully designed living space. The open-concept main level features a spacious great room with gas fireplace, beautiful flooring, well-appointed kitchen with center island, butler?s pantry and beautifully crafted Amish cabinetry?perfect for everyday living. The primary suite offers a private bath and walk-in closet, with an additional bedroom and full bath on the main level. The finished lower level provides even more living space with a family room, two additional bedrooms, full bath and custom Amish-built cabinets and shelving offering wonderful storage and organization. Step outside to the huge patio, providing plenty of space for outdoor entertaining and relaxing. Add in the 3-car garage and great northeast Janesville location, and this home is truly move-in ready. Why go through the building process when this beautiful home is already complete?
- Listing Status:
- Active
- Data Last Updated:
- October 9, 2026 at 12:53AM
- Listing Office:
- Shorewest, REALTORS : 6087542121
- Listing Agent:
- Barb Palmby : 6082902935
- MLS ID:
- 716685606002

- General: VinylBrickPatio
- Style: Ranch
- General: 1 Story
- Originating MLS: WIREX_SCW
- School District: Milton
- County: ROCK
- Zoning: Res241 0216200341
- Sewer: Municipal WaterMunicipal Sewer
- Source: WIREX_SCW
- Exclusions: Washer and dryer.
This listing courtesy of Barb Palmby , Shorewest, REALTORS
Monthly Payment
- Principal & Interest $
- Property Taxes $
- Home Insurance $
- VA Funding Fee $