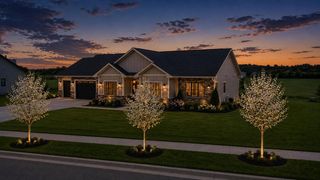
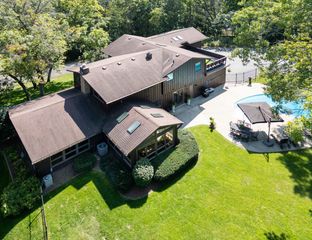
441 Willow Springs Court, Janesville, WI 53548
- 4 beds |
- 3 baths |
- 4,110 sqft
 Single-Family Home
  Built in 2015
  0.43acre lot
 3 car garage
  $210/sqft
  Listed 1 month ago
Property Description
Is there a 4-bedroom home in Janesville with luxury finishes and true multi-generational living space? Step inside this custom-built home near Arbor Ridge neighborhood to a vaulted great room, rich hardwood flooring (ML), Amish solid wood interior doors, & a beautiful dual-sided fireplace that creates a warm focal point between living spaces. The sunroom offers peaceful backyard views of the greenbelt & bike path. A chef?s kitchen showcases granite countertops, Amish custom cabinetry, dual in-wall ovens, & premium finishes. The primary suite incl large walk-in closet, tiled walk-in shower, & separate soaking tub for a spa-like retreat. The finished walkout LL lives like a private residence with its own kitchen/bar, laundry, heated ceramic plank tile flooring, & a bonus room that could function as a 5th BR, office, workout rm, or guest suite. Heated garage floor, attic storage loft, brick patio, & all wall-mounted TVs are incl. Thoughtful craftsmanship for lasting memories!
- Listing Status:
- Active
- Data Last Updated:
- July 6, 2026 at 4:53PM
- Listing Office:
- Better Homes and Gardens Real Estate Dream Partners : 6084808599
- Listing Agent:
- Michael Ferrari : 6082015080
- MLS ID:
- 715312191702

- General: VinylBrickStoneDeckPatioElectronic Pet Containment
- Style: Ranch
- General: 1 Story
- Originating MLS: WIREX_SCW
- School District: Janesville
- County: ROCK
- Zoning: Res241 0134100211
- Utilities: High Speed Internet Available
- Sewer: Municipal WaterMunicipal Sewer
- Source: WIREX_SCW
- Exclusions: Seller's personal property. Negotiable: Amish bar stools in kitchenAmish dining room table & 10 chairsliving room entertainment wall unit.
This listing courtesy of Michael Ferrari , Better Homes and Gardens Real Estate Dream Partners
Monthly Payment
- Principal & Interest $
- Property Taxes $
- Home Insurance $
- VA Funding Fee $