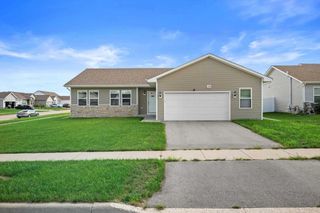
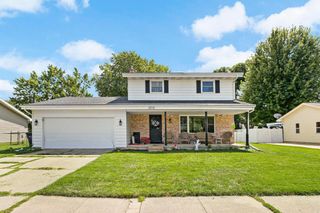
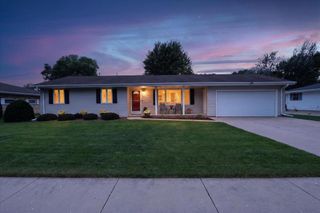
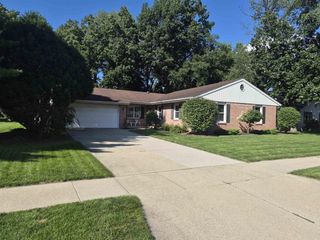
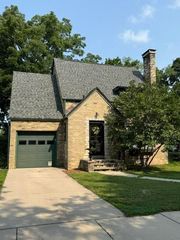
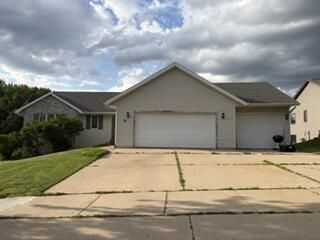
4433 Dublin Drive, Janesville, WI 53546
- 3 beds |
- 2 baths |
- 1,902 sqft
 Single-Family Home
  Built in 2020
  10,454sqft lot
 3 car garage
  $210/sqft
  Listed 2 days ago
Property Description
Looking for a 3-bed home in Janesville with an open floor plan, split-bedroom design, and 3-car garage? This home brings together modern design and practical spaces for everyday living. The open floor plan creates an easy connection between the main living areas, while a formal dining room adds dedicated space for meals and gatherings. The gas fireplace provides a warm focal point as you enjoy the welcoming space. The kitchen is designed with function in mind, offering multiple features for prep, storage, and casual dining. The unfinished lower level provides additional space to make the whole area yours! The patio and swim spa create another place to enjoy the property outdoors. A spacious 3-car garage is complemented by extra paving. Garage refrigerator and standing freezer are also included. Convenient location on Janesville's northeast side, close to several highways for commuting.
- Listing Status:
- Active
- Data Last Updated:
- August 23, 2026 at 8:48PM
- Listing Office:
- Better Homes and Gardens Real Estate Dream Partners : 6084808599
- Listing Agent:
- Kevin Clark : 6083456197
- MLS ID:
- 716230485000

- General: VinylStonePatio
- Style: RanchContemporary
- General: 1 Story
- Originating MLS: WIREX_SCW
- School District: Milton
- County: ROCK
- Zoning: Res241 0216300304
- Sewer: Municipal WaterMunicipal Sewer
- Source: WIREX_SCW
- Exclusions: Seller's Personal Property.
This listing courtesy of Kevin Clark , Better Homes and Gardens Real Estate Dream Partners
Monthly Payment
- Principal & Interest $
- Property Taxes $
- Home Insurance $
- VA Funding Fee $

 New - 3 days ago