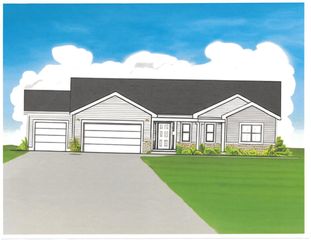
4437 S Oakley Road, Janesville, WI 53546
- 3 beds |
- 3 baths |
- 1,962 sqft
 Single-Family Home
  Built in 1997
  14.72acre lot
 2 car garage
  $370/sqft
  Listed 11 days ago
Property Description
Escape to the perfect blend of country living, recreation, and modern comfort with this stunning 14.72-acre hobby farm. Whether you're looking for a private retreat, hobby farm, hunting property, or waterfront getaway, this property checks every box. The beautifully remodeled 1,962-square-foot home has been completely updated from top to bottom, featuring new flooring, a gorgeous new kitchen, updated bathrooms, and brand-new appliances, creating a move-in-ready experience with today's sought-after finishes. Outside, the possibilities are endless. The property includes a spacious 4-stall run-in shelter ideal for horses, livestock, or hobby farm use. Nature enthusiasts will appreciate the excellent hunting opportunities and abundant wildlife that frequent the acreage. Enjoy peaceful mornings and breathtaking sunsets along the property's water frontage, offering the perfect setting for fishing, kayaking, or simply relaxing by the water. You don't want to miss this one!
- Listing Status:
- Active
- Data Last Updated:
- July 6, 2026 at 12:47PM
- Listing Office:
- EXIT Realty HGM : 6085632272
- Listing Agent:
- Dillon Burke : 6089319448
- MLS ID:
- 715657668100

- General: VinylAluminum/SteelDeck
- Style: Cape Cod
- General: 1.5 Story
- Originating MLS: WIREX_SCW
- School District: Janesville
- County: ROCK
- Zoning: A2034 05800505
- Sewer: WellPrivate Septic System
- Source: WIREX_SCW
- Exclusions: Sellers personal propertycontractors personal propertyChicken Coop
This listing courtesy of Dillon Burke , EXIT Realty HGM
Monthly Payment
- Principal & Interest $
- Property Taxes $
- Home Insurance $
- VA Funding Fee $