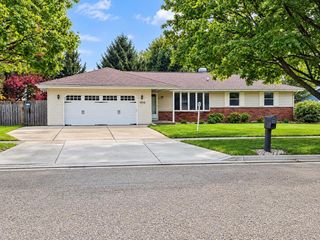
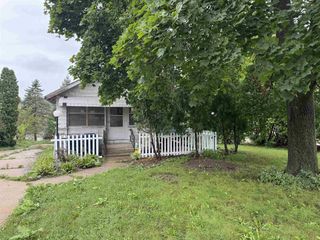
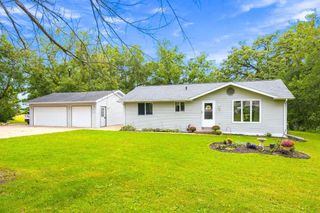
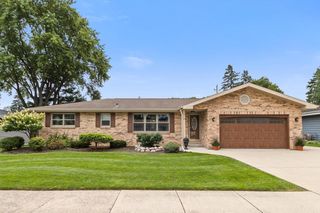
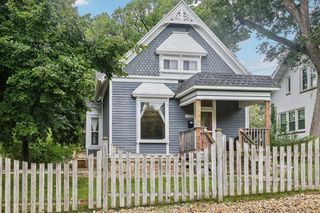
4500 Red Tail Lane, Janesville, WI 53546
- 3 beds |
- 2 baths |
- 1,480 sqft
 Single-Family Home
  Built in 2005
  9,148sqft lot
 2 car garage
  $250/sqft
  Listed 2 days ago
Property Description
Welcome to this well-maintained 3-bed, 2-bath home located in a desirable Janesville neighborhood within walking distance to Harmony Elementary School. The open floor plan features cathedral ceilings in the great room, dining area, & kitchen. The oak kitchen offers a large angled island/breakfast bar and plenty of functionality. The split-bedroom design provides privacy, with a spacious primary suite featuring a walk-in closet & private bath. First-floor laundry includes a pantry & laundry sink, while the updated mudroom adds convenient storage & organization. Patio doors lead to a large new deck overlooking the nicely landscaped, fully fenced backyard. Recent updates include a new roof, updated mudroom, landscaping, and improvements to the outdoor living space. The open lower level is ready to be finished for additional living space and includes a bathroom rough-in and egress window. A well-cared-for home with great potential. Seller is offering a $725 UHP Home Warranty.
- Listing Status:
- Active
- Data Last Updated:
- October 8, 2026 at 8:54PM
- Listing Office:
- Realty Executives Premier : 6087563932
- Listing Agent:
- Janine Birkhimer : 5709565628
- MLS ID:
- 716679756600

- General: VinylBrickDeckPatioFenced Yard
- Style: Ranch
- General: 1 Story
- Originating MLS: WIREX_SCW
- School District: Milton
- County: ROCK
- Zoning: R241 0209300139
- Sewer: Municipal WaterMunicipal Sewer
- Source: WIREX_SCW
- Exclusions: Seller's Personal Property
This listing courtesy of Janine Birkhimer , Realty Executives Premier
Monthly Payment
- Principal & Interest $
- Property Taxes $
- Home Insurance $
- VA Funding Fee $

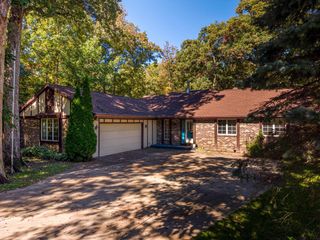
 New - 3 days ago