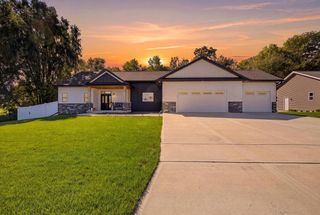
636 Greenway Point Drive, Janesville, WI 53548
- 4 beds |
- 3 baths |
- 3,207 sqft
 Single-Family Home
  Built in 2023
  0.32acre lot
 3 car garage
  $178/sqft
  Listed 9 days ago
Property Description
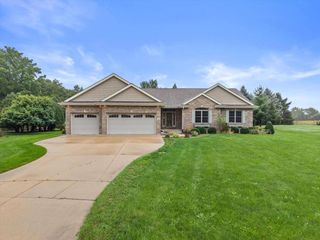
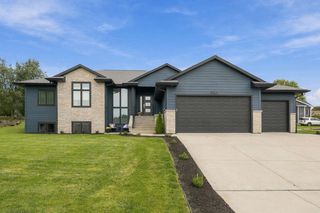
City amenities w/ country views! This ranch-style home perfectly combines comfort, convenience, & location! The spacious main level features a bright, open floor plan highlighting a seamless flow, convenient main-floor laundry room, oversize quartz island, abundant lighting, & gas fireplace. Retreat to the private primary w/ ensuite. The newly finished basement has a rec room, nook, nicely sized full bathroom, & bedroom with LVP flooring. Outdoor enthusiasts will love the neighborhood greenbelt, complete w/ scenic bike & walking trails. Situated in a prime location, this property offers quick, easy access to schools, restaurants, Hwy 11 By-pass?making your daily commute a breeze. Don't miss your chance to own this turnkey gem. Schedule your private showing today!
- Listing Status:
- Active
- Data Last Updated:
- October 9, 2026 at 12:53AM
- Listing Office:
- EXP Realty, LLC : 8668486990
- Listing Agent:
- Renae Henry : 8668486990
- MLS ID:
- 716545267700

- General: VinylAluminum/SteelBrickStoneDeck
- Style: Ranch
- General: 1 Story
- Originating MLS: WIREX_SCW
- School District: Janesville
- County: ROCK
- Zoning: R1241 0127400028
- Sewer: Municipal WaterMunicipal Sewer
- Source: WIREX_SCW
- Exclusions: window treatments in guest bedroomand sellers personal property
This listing courtesy of Renae Henry , EXP Realty, LLC
Monthly Payment
- Principal & Interest $
- Property Taxes $
- Home Insurance $
- VA Funding Fee $

 New - 10 hours ago