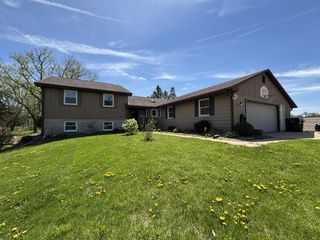
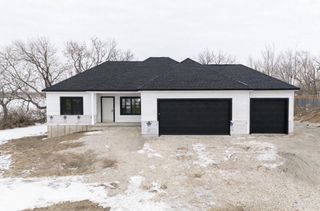
6800 W Thornapple Drive, Janesville, WI 53548
- 3 beds |
- 2 baths |
- 2,200 sqft
 Single-Family Home
  Built in 1987
  2.61acre lot
 3 car garage
  $250/sqft
  Listed 1 month ago
Property Description
Individual showings start 6/6. Tucked away on 2.6 beautifully landscaped acres, this one-of-a-kind property offers privacy, comfort, and exceptional spaces for entertaining. Featuring 3 bedrooms, a dedicated office, and 4 bathrooms, the home is filled with natural light from expansive Andersen windows and two stunning atriums. The contemporary kitchen boasts granite and quartz countertops, stainless steel appliances, hickory flooring, and an inviting eat-in dining area. The spacious primary suite includes a walk-in closet, tiled shower, and direct atrium access. Additional highlights include first-floor laundry, a soaking tub, and generously sized bedrooms. The lower level is designed for enjoyment with heated floors, a wet bar, hot tub, wine tasting room, and separate wine cellar. Outside, enjoy a heated saltwater pool with composite decking, professional landscaping, irrigation system, and an oversized heated 3-car garage with Polyurea floors and 220V service.
- Listing Status:
- Active
- Data Last Updated:
- July 6, 2026 at 12:47PM
- Listing Office:
- EXIT Realty HGM : 6085632272
- Listing Agent:
- Jennifer Moran : 6083228155
- MLS ID:
- 715529896200

- General: VinylAluminum/SteelDeckAbove Ground PoolSprinkler System
- Style: Contemporary
- General: 2 Story
- Originating MLS: WIREX_SCW
- School District: Evansville
- County: ROCK
- Zoning: Res008-01800414
- Sewer: WellPrivate Septic System
- Source: WIREX_SCW
This listing courtesy of Jennifer Moran , EXIT Realty HGM
Monthly Payment
- Principal & Interest $
- Property Taxes $
- Home Insurance $
- VA Funding Fee $